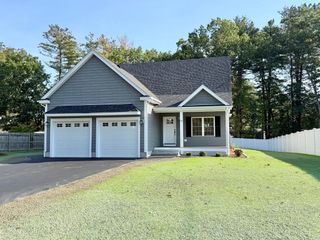
660 Hildreth St, Dracut, MA 01826
- 4 beds |
- 3 baths |
- 1,850 sqft
 Single-Family Home
  Built in 2026
  0.25acre lot
 2 car garage
  $514/sqft
  Listed 1 month ago
Property Description
BRAND-NEW CONSTRUCTION in DRACUT offering 4 BEDROOMS, 2.5 BATHS and the SPACE, FLEXIBILITY & MODERN FINISHES today's buyers are looking for! Impressive CURB APPEAL begins with STONE VENEER ACCENTS, a HEAD-TURNING PAVER DRIVEWAY & 2-CAR GARAGE, setting the tone for the thoughtful details throughout. Inside, the bright OPEN-CONCEPT layout brings together a FIREPLACED LIVING ROOM, dining area & beautifully finished kitchen featuring GORGEOUS COUNTERTOPS, generous cabinetry, large CENTER ISLAND & chic light fixtures, creating an inviting setting for everyday living & entertaining. One of the home's most valuable features is the FIRST-FLOOR BEDROOM and HALF BATH, providing exceptional flexibility for IN-LAW/GUEST ACCOMMODATIONS, MULTIGENERATIONAL LIVING or a PRIVATE HOME OFFICE for comfortable, uninterrupted REMOTE WORK. Three well-sized BEDROOMS are located on the upper level, including the PRIMARY BEDROOM with EN-SUITE BATHROOM, meeting even the most discerning expectations. Outside, extend your living space to the PAVER PATIO & partially FENCED YARD for privacy, perfect for OUTDOOR DINING & ENTERTAINING. Convenient DRACUT location with access to shopping, dining, recreation & surrounding communities adds to everyday comfort. Enjoy the benefits of a NEW HOME with a versatile floor plan designed to adapt to the way you live today. A fantastic opportunity for buyers searching for NEW CONSTRUCTION, 4 BEDROOMS, FIRST-FLOOR LIVING OPTIONS, MULTIGENERATIONAL SPACE, HOME OFFICE FLEXIBILITY, OUTDOOR LIVING & a 2-CAR GARAGE in DRACUT! **AI was used to enhance the grass.
- Listing Status:
- Active
- Date Added:
- August 19, 2026
- Data Last Updated:
- October 5, 2026 at 2:07PM
- Listing Office:
- Coldwell Banker Realty - Andovers/Readings Regional : 978-475-2201
- Listing Agent:
- Krystsina Listapad : 781-985-4177
- MLS ID:
- 73565444

- General: PorchPatioRain GuttersProfessional LandscapingSprinkler SystemFenced YardStone Wall
- Style: ColonialContemporary
- Parking: AttachedUnderOff StreetParking spaces: 7
- Roofing: Shingle
- General: FrameConcrete Perimeter
- Road/Access: Public
- Originating MLS: MLS Property Information Network
- County: Middlesex
- Zoning: R323469849
- Fencing: Fenced
- Utilities: for Gas Rangefor Gas DryerCircuit Breakers200+ Amp Service
- Water: Public
- Sewer: Public Sewer
- Source: MLS Property Information Network
- Exclusions: Staging
This listing courtesy of Krystsina Listapad , Coldwell Banker Realty - Andovers/Readings Regional
Monthly Payment
- Principal & Interest $
- Property Taxes $
- Home Insurance $
- VA Funding Fee $

 New - 3 days ago