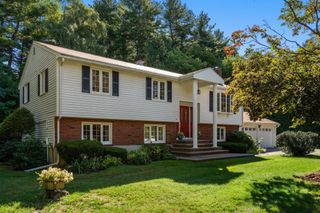
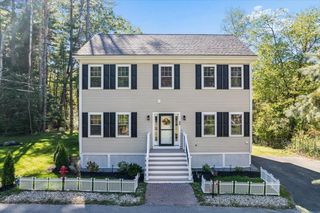
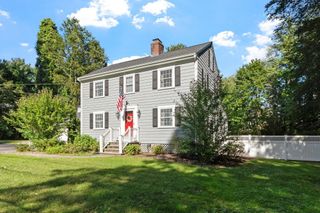
41 Fox Run, Tewksbury, MA 01876
- 3 beds |
- 3 baths |
- 1,906 sqft
 Single-Family Home
  Built in 1985
  —— sqft lot
  2 car garage
  $485/sqft
  Listed 10 days ago
Property Description
Offer Deadline Monday 10/5 at 3pm! Have you been looking for a home that truly stands apart? This gorgeously maintained and thoughtfully upgraded home offers quality, style, and an incredible amount of living space.The heart of the home is the stunning kitchen where vaulted ceilings create an impressive sense of space. Designed for both cooking and entertaining, it features a double wall oven, cooktop with vent hood, an abundance of counter space, and a wine refrigerator. The spacious living room features beautiful hardwood floors, a bay window, and a gorgeous custom gas fireplace, creating a warm and inviting place to gather.Three comfortable bedrooms include a spacious primary suite with its own ensuite bath featuring a beautifully tiled, updated walk-in shower. Downstairs, the possibilities are endless. Currently used as an expansive family room, the lower level offers a second gas fireplace and plenty of room for relaxing, entertaining, hobbies, or whatever your lifestyle requires. A convenient laundry room and half bath are located just off the family room. Step outside through the sliding doors to a ground-level deck, patio, and inviting pool area which is perfect for enjoying the outdoors and entertaining guests. Even the garage is exceptional, impeccably clean and so well maintained you will be amazed! Located in a desirable, sought-after neighborhood, this is a home that has been cared for and upgraded with pride. To make the move even easier, the sellers are willing to leave much of the furnishings with an acceptable offer, making this home truly move-in ready.
- Listing Status:
- Active
- Date Added:
- September 25, 2026
- Data Last Updated:
- October 5, 2026 at 5:06PM
- Listing Office:
- True North Realty : 781-872-1487
- Listing Agent:
- Amy Solomons : 603-289-9036
- MLS ID:
- 73582575

- General: DeckPatioPool - IngroundStorageProfessional LandscapingSprinkler System
- Style: Raised Ranch
- Pool: In Ground
- Parking: UnderPaved DrivePavedParking spaces: 8
- Roofing: Shingle
- General: FrameConcrete Perimeter
- Road/Access: Public
- Originating MLS: MLS Property Information Network
- County: Middlesex
- Zoning: R40
- Utilities: Circuit Breakers
- Water: Public
- Sewer: Public Sewer
- Source: MLS Property Information Network
This listing courtesy of Amy Solomons , True North Realty
Monthly Payment
- Principal & Interest $
- Property Taxes $
- Home Insurance $
- VA Funding Fee $