21 Pumpkin Lane, Tewksbury, MA 01876
- 4 beds |
- 2 baths |
- 1,692 sqft
 Single-Family Home
  Built in 1989
  9,148sqft lot
 1 car garage
  $443/sqft
  Listed 12 days ago
Property Description
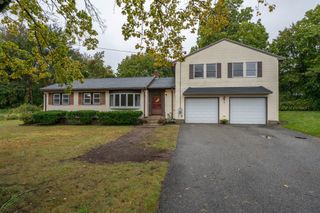
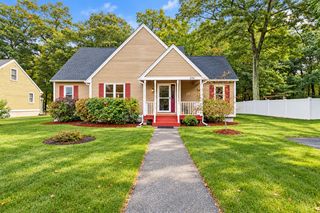
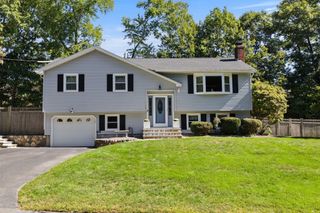
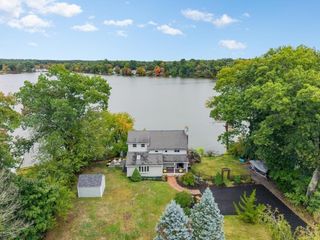
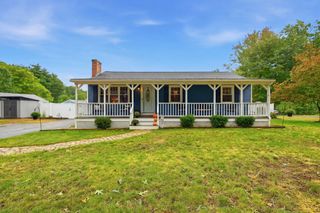
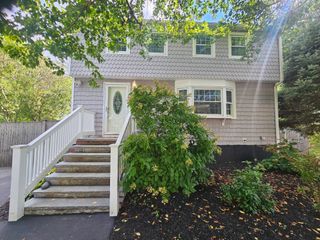
Welcome Home to 21 Pumpkin Lane! This well-maintained Garrison Split Ranch offers 1,692 sq. ft. of well cared for living space. 4 bedrooms & 2 full bathrooms, situated on a private & spacious 9,147 sq. ft. lot on a desirable dead-end street, surrounded by nature. Lower level living space for gatherings, laundry & garage under. Main level w/ open concept kitchen & dining, full bath, living space & a bedroom. Walk out to side deck from kitchen. Upper level w/ 3 large bedrooms & a full bath. Numerous updates include new Andersen Windows, new heat pump, added insulation, beautifully updated bathrooms, new hardwood flooring in the living room & new interior doors/trim. Step outside & enjoy the newly installed, oversized, gorgeous paver patio; perfect for entertaining. Washer & Dryer to remain. A wonderful opportunity offering comfortable living, thoughtful updates & a great setting! Not a drive by, exceptional home, well cared for! Do not miss this opportunity!
- Listing Status:
- Active
- Date Added:
- September 23, 2026
- Data Last Updated:
- October 5, 2026 at 6:06PM
- Listing Office:
- RE/MAX 360 : 978-560-8500
- Listing Agent:
- Katie DiVirgilio : 617-285-9847
- MLS ID:
- 73581669

- General: Patio
- Style: Split Entry
- Parking: AttachedUnderGarage Door OpenerParking spaces: 3
- Roofing: Shingle
- General: FrameConcrete Perimeter
- Originating MLS: MLS Property Information Network
- County: Middlesex
- Zoning: R40796295
- Utilities: for Gas Rangefor Gas Dryer100 Amp Service
- Water: Public
- Sewer: Public Sewer
- Source: MLS Property Information Network
This listing courtesy of Katie DiVirgilio , RE/MAX 360
Monthly Payment
- Principal & Interest $
- Property Taxes $
- Home Insurance $
- VA Funding Fee $