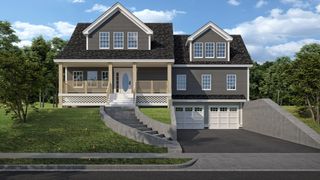
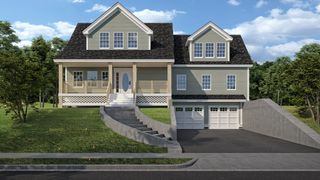
129 Old Westford Rd, Chelmsford, MA 01824
- 4 beds |
- 3 baths |
- 2,384 sqft
 Single-Family Home
  Built in 2026
  1.8acre lot
 2 car garage
  $451/sqft
  Listed 1 month ago
Property Description
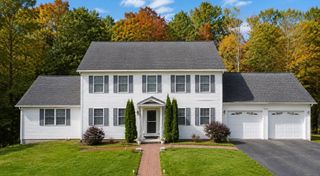
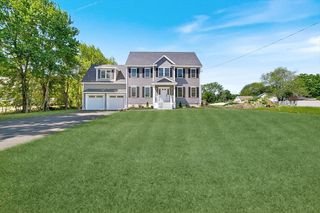
Brand-new Colonial offering 2,384 sq. ft. of thoughtfully designed living space with 4 bedrooms,2.5 baths, and quality finishes throughout.The open-concept kitchen features white maple cabinetry,quartz countertops,and a center island,flowing into the living areas for easy entertaining.A formal dining room provides the perfect setting for gatherings,while the spacious 16x16 family room boasts a vaulted ceiling and abundant natural light.The second floor includes a primary suite with a walk-in closet and private bath featuring a double vanity and tile-surround shower.Three additional generously sized bedrooms and a full bath complete the upper level.Additional highlights include central air,a walk-up attic offering excellent storage and future expansion potential,an unfinished basement ideal for future finishing,and a two-car attached garage. Conveniently located near shopping, restaurants, schools, and major commuting routes,this beautiful home offers modern comfort and timeless appeal.
- Listing Status:
- Active
- Date Added:
- June 2, 2026
- Data Last Updated:
- July 27, 2026 at 7:06PM
- Listing Office:
- RE/MAX Triumph Realty : 978-262-9665
- Listing Agent:
- Paul Dunton : 978-857-0351
- MLS ID:
- 73528212

- General: Deck - CompositeProfessional LandscapingScreens
- Style: Colonial
- Parking: AttachedOff StreetPavedParking spaces: 8
- Roofing: Shingle
- Windows: Screens
- General: FrameConcrete Perimeter
- Originating MLS: MLS Property Information Network
- County: Middlesex
- Zoning: RES
- Utilities: for Gas RangeWasher HookupIcemaker ConnectionCircuit Breakers200+ Amp Service
- Water: Public
- Sewer: Public Sewer
- Source: MLS Property Information Network
This listing courtesy of Paul Dunton , RE/MAX Triumph Realty
Monthly Payment
- Principal & Interest $
- Property Taxes $
- Home Insurance $
- VA Funding Fee $