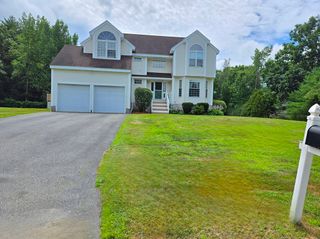
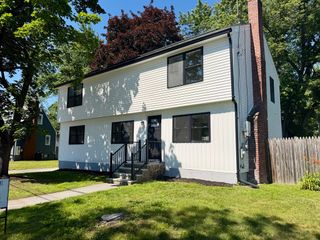
33 Park Terrace, Dracut, MA 01826
- 4 beds |
- 3 baths |
- 2,800 sqft
 Single-Family Home
  Built in 2006
  2.96acre lot
 2 car garage
  $312/sqft
  Listed 1 month ago
Property Description
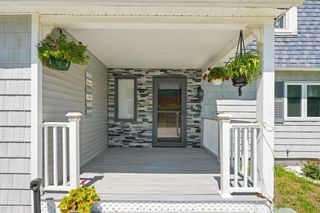
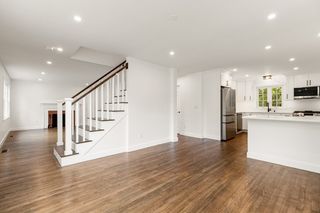
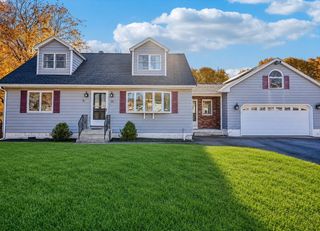
WELCOME HOME to 33 Park Terrace, OPEN CONCEPT CONTEMPORARY Ranch, 2 CAR GARAGE w/1,034 sf IN-LAW APARTMENT, privately set on impressive 2.98-acre lot with prof. landscaping & gardens Offering exceptional versatility & space, this LOVELY property, 3 bedrooms, 2 full baths - MAIN HOME + OVERSIZED IN-LAW APT with 1 LARGE bedroom/living room/ full bath/and FULL kitchen- potential rental opportunities. Throughout both living areas enjoy end HIGH END QUALITY throughout ARCHECTURAL COLUMNS, CROWN MOLDING, TRAY CEILINGS, Gleaming BRAZILIAN H/W floors, Granite Kitchen w/custom STUNNING CABINETRY, Formal dining room accented w/elegant Columns, tray ceiling, MAIN BEDROOM SUITE, SOAKING SPA TUB, SHOWER, W/IN CLOSET, huge GORGEOUS NEW TREX DECK OVERLOOKS STUNNING AND PEACEFUL YARD surrounded by Nature, Natural Gas Heat, Central Air, Attic Full length of home, Expansion Ability at Top Level, HUGE Unfinished Walk/out Basement-Future Expansion, This HOME is a DREAM come TRUE. FABULOUS Opportunity!
- Listing Status:
- Active
- Date Added:
- June 25, 2026
- Data Last Updated:
- July 27, 2026 at 4:08PM
- Listing Office:
- LAER Realty Partners : 978-957-1700
- Listing Agent:
- Sharon Narbonne : 978-996-4539
- MLS ID:
- 73541686

- General: PorchDeckDeck - CompositePatioCovered Patio/DeckRain GuttersProfessional LandscapingDecorative LightingScreensGardenStone Wall
- Style: ContemporaryRanch
- Parking: AttachedStorageWorkshop in GarageGarage Faces SideOff StreetPavedParking spaces: 5
- Roofing: Shingle
- Windows: Insulated WindowsScreens
- General: FrameConcrete Perimeter
- Road/Access: Public
- Originating MLS: MLS Property Information Network
- County: Middlesex
- Zoning: R1M:30 L:123509749
- View: Scenic View(s)View
- Utilities: for Gas RangeCircuit Breakers200+ Amp Service
- Water: Public
- Sewer: Public Sewer
- Source: MLS Property Information Network
- Exclusions: Tiffany Lamp In Dining Room. Seller Will Replace With New Light Prior To Closing.
This listing courtesy of Sharon Narbonne , LAER Realty Partners
Monthly Payment
- Principal & Interest $
- Property Taxes $
- Home Insurance $
- VA Funding Fee $