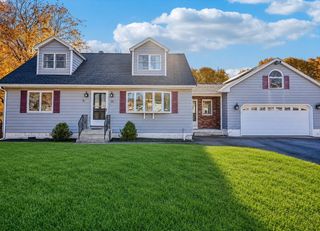
64 Bancroft Street, Dracut, MA 01826
- 5 beds |
- 3 baths |
- 2,624 sqft
 Single-Family Home
  Built in 1953
  10,019sqft lot
 —— car garage
  $284/sqft
  Listed 20 days ago
Property Description
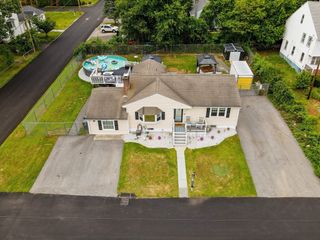
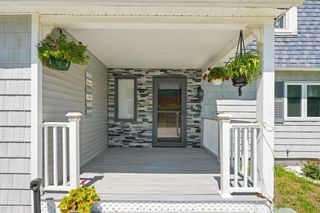
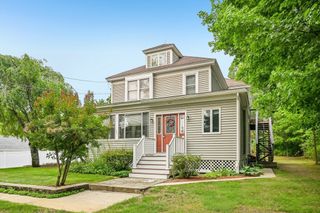
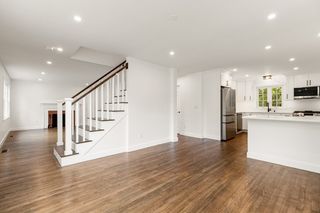
MOTIVATED SELLERS ARE WILLING TO PAY THE BUYERS CLOSING COST! Big beautiful move in ready 5 bed, 3 full bath Colonial with legal 1 Bedroom apartment! This property is located on a corner lot in a VERY quiet neighborhood yet close to everything one would need! The 1st floor offers a large eat in kitchen with cherry cabinets & SS appliances with easy access to a big back deck. Dining room, foyer and family room all with hardwood floors & wood fireplace. 2nd floor consists of 3 big bedrooms with brand new carpets & big closets & 2nd full bath & laundry room. Plus a HUGE primary suite with a balcony overlooking a private back yard, new carpets and ¾ bath & attic storage! The other side offers an apartment w / 1 bedroom & living room w/hardwood floors, a kitchen & big full updated bathroom, all with it's own entrance! The huge unfinished walkout basement w/ 2nd laundry area has potential for extra living space and lots of storage area! MANY updates and is definitely a must see!!!
- Listing Status:
- Active
- Date Added:
- July 7, 2026
- Data Last Updated:
- July 27, 2026 at 3:07PM
- Listing Office:
- Re/Max Innovative Properties : 978-452-4432
- Listing Agent:
- David Nicholaou : 978-866-3135
- MLS ID:
- 73545877

- General: DeckRain GuttersFenced Yard
- Style: Colonial
- Parking: Paved DriveOff StreetPavedParking spaces: 4
- Roofing: Shingle
- Windows: Insulated Windows
- General: FrameConcrete Perimeter
- Road/Access: Public
- Originating MLS: MLS Property Information Network
- County: Middlesex
- Zoning: R33513040
- Fencing: Fenced/EnclosedFenced
- Utilities: for Electric Rangefor Electric Ovenfor Electric DryerWasher HookupGenerator ConnectionGeneratorCircuit Breakers200+ Amp ServiceGenerator Connection
- Water: Public
- Sewer: Public Sewer
- Source: MLS Property Information Network
This listing courtesy of David Nicholaou , Re/Max Innovative Properties
Monthly Payment
- Principal & Interest $
- Property Taxes $
- Home Insurance $
- VA Funding Fee $

 New - 10 hours ago