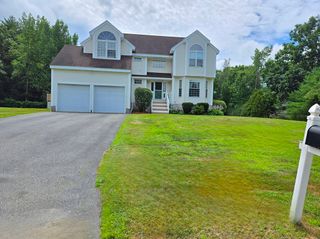
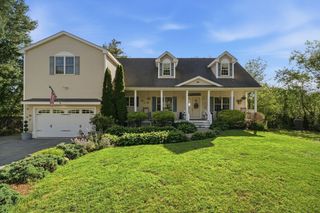
38 Raven Rd, Dracut, MA 01826
- 5 beds |
- 3 baths |
- 2,546 sqft
 Single-Family Home
  Built in 1967
  0.37acre lot
 2 car garage
  $314/sqft
  Listed 21 days ago
Property Description
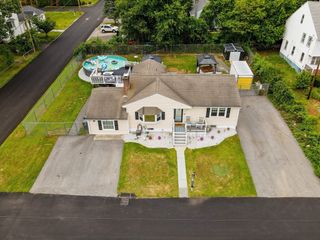
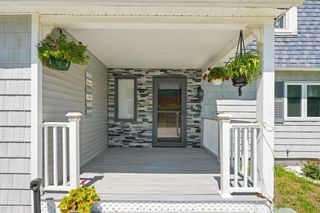
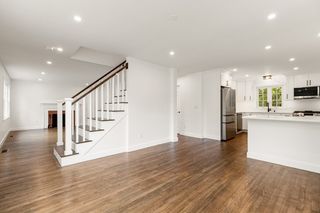
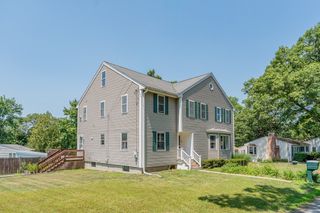
Welcome to 38 Raven Road in Dracut! This beautifully updated, move-in-ready home features hardwood floors throughout, recessed lighting, an open floor plan, spacious bedrooms, and a modern gourmet kitchen with stainless steel appliances. Offering two primary bedrooms, one is a true suite with a luxurious bathroom, oversized walk-in closet, sitting/TV area, laundry room, and private sunroom. An attached garage with walk-up storage provides additional space. Step outside to your own backyard retreat featuring a fenced yard, above-ground pool, hot tub, and patio with a fire pit—perfect for entertaining or relaxing. Conveniently located near schools, shopping, restaurants, and major commuting routes. Numerous updates by the current owner and modern finishes throughout make this home truly move-in ready. Schedule your showing today!
- Listing Status:
- Active
- Date Added:
- July 6, 2026
- Data Last Updated:
- July 27, 2026 at 1:07PM
- Listing Office:
- Buyers Only LLC : 978-852-7255
- Listing Agent:
- J. Zanni : 978-852-7255
- MLS ID:
- 73545014

- General: Deck - CompositePatioPool - Above GroundHot Tub/SpaStorageFenced YardPrivate
- Style: Cape
- Pool: Above Ground
- Parking: AttachedGarage Door OpenerStorageWorkshop in GaragePaved DriveOff StreetParking spaces: 8
- Roofing: Shingle
- General: FrameBlock
- Road/Access: Public
- Originating MLS: MLS Property Information Network
- County: Middlesex
- Zoning: R13509430
- Fencing: Fenced
- Utilities: for Gas Rangefor Gas Ovenfor Gas DryerWasher Hookup200+ Amp Service
- Water: Public
- Sewer: Public Sewer
- Source: MLS Property Information Network
This listing courtesy of J. Zanni , Buyers Only LLC
Monthly Payment
- Principal & Interest $
- Property Taxes $
- Home Insurance $
- VA Funding Fee $