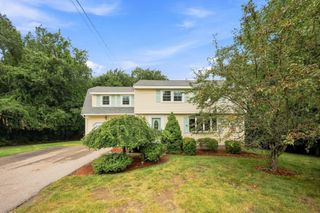
131 Main St, Chelmsford, MA 01863
- 3 beds |
- 2 baths |
- 2,217 sqft
 Single-Family Home
  Built in 1918
  2.38acre lot
 2 car garage
  $304/sqft
  Listed 17 days ago
Property Description
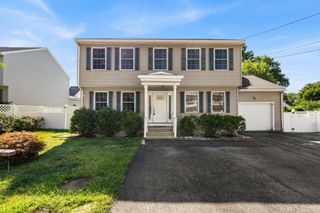
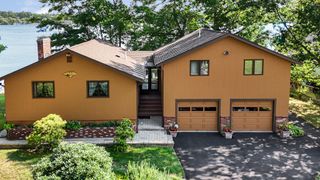
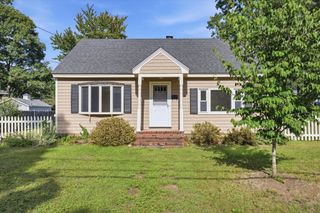
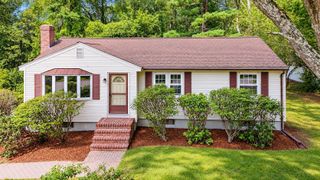
Welcome to 131 Main Street, a charming and spacious home set well back from the road on a beautiful, oversized lot surrounded by mature trees and fruit trees. With its inviting Craftsman feel, thoughtful spaces and wonderful outdoor areas, this home offers a warm and comfortable place. Step inside to a spacious eat in kitchen featuring classic beadboard, plenty of room for gathering and a welcoming feel. The cozy family room is the perfect place to relax by the wood stove, while the living room offers a charming window seat that adds both character and function. Three bedrooms and two full baths provide comfortable living space for all. The finished room in the basement offers flexibility for a home office, hobby room, playroom or additional living space. One of the property's standout features is the oversized garage, complete with a separate electrical box and heating system. The heated second floor offers exciting possibilities for a home-based business, studio, workshop or additional storage. Outside, the expansive lot provides plenty of room to enjoy the privacy and natural beauty of the property. Mature trees and fruit trees create a lovely setting, while the deck and welcoming porch provide the perfect spots to relax on warm summer evenings. Full of charm, character and opportunity, 131 Main Street is a property that offers much more than meets the eye. Come discover the space, flexibility and wonderful setting this special home has to offer.
- Listing Status:
- Active
- Date Added:
- August 27, 2026
- Data Last Updated:
- September 13, 2026 at 7:06AM
- Listing Office:
- RE/MAX Innovative Properties : 978-452-4432
- Listing Agent:
- Raymond Boutin : 978-502-8352
- MLS ID:
- 73569064

- General: PorchPorch - EnclosedDeck - WoodRain GuttersStorageFruit Trees
- Style: Colonial
- Parking: DetachedGarage Door OpenerHeated GarageStorageWorkshop in GaragePaved DriveOff StreetPavedParking spaces: 12
- Roofing: ShingleAsphalt/Composition Shingles
- General: FrameStone
- Road/Access: Public
- Originating MLS: MLS Property Information Network
- County: Middlesex
- Zoning: RBM:0028 B:0092 L:00053902595
- Utilities: for Electric Rangefor Electric DryerWasher HookupCircuit Breakers
- Water: Public
- Sewer: Public Sewer
- Source: MLS Property Information Network
This listing courtesy of Raymond Boutin , RE/MAX Innovative Properties
Monthly Payment
- Principal & Interest $
- Property Taxes $
- Home Insurance $
- VA Funding Fee $

 New - 3 days ago