186 High St, Chelmsford, MA 01824
- 3 beds |
- 2 baths |
- 1,382 sqft
 Single-Family Home
  Built in 1965
  0.98acre lot
 1 car garage
  $506/sqft
  Listed 4 days ago
Property Description
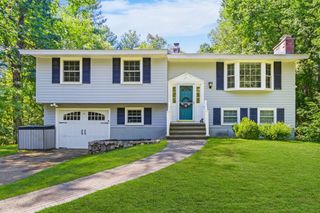
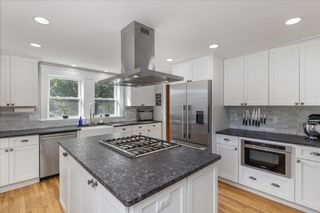
It’s hard to beat the perks of a nicely updated Split-Level, and 186 High Street makes a good case for the style. The main level keeps everyday life within reach, with the living room and fireplace, dining area, and modern kitchen flowing together, while three bedrooms and a recently renovated bath sit just down the hall. Refinished hardwood floors and thoughtful updates bring character to the space. Downstairs, a versatile family room offers privacy and flexibility without feeling disconnected. A second full bath, laundry, storage, and direct access to the heated garage make good use of the lower level. Add a bright screened-in porch, nearly an acre of fenced-in yard with a patio, hot tub and built-in firepit, and you’re beginning to envision your downtime here. The woods out back bring a changing view with the seasons, while the perennials have a way of surprising you with something new throughout the year. Commuting days are easier with nearby highway access, and weekend rides for coffee in Chelmsford Center get a welcome shortcut via the Bruce Freeman Rail Trail, less than five minutes down the street. Owned Tesla solar panels with Powerwall backup and lower energy bills, central air, and well-kept systems bring the practical side together. With much of the important work already done, you can get straight to the good part of living here.
- Listing Status:
- Active
- Date Added:
- September 16, 2026
- Data Last Updated:
- September 20, 2026 at 7:06AM
- Listing Office:
- Compass : 781-386-0624
- Listing Agent:
- Thais Collins : 978-587-6198
- MLS ID:
- 73578438

- General: Porch - ScreenedPatioRain GuttersStorageProfessional LandscapingFenced YardLighting
- Style: Split Entry
- Parking: AttachedGarage Door OpenerHeated GaragePaved DriveOff StreetPavedParking spaces: 4
- Roofing: Shingle
- Windows: Insulated Windows
- General: FrameConcrete Perimeter
- Road/Access: Public
- Originating MLS: MLS Property Information Network
- County: Middlesex
- Zoning: RBM:0101 B:0394 L:00023909811
- Fencing: Fenced
- Utilities: for Gas Rangefor Electric Rangefor Gas Dryerfor Electric DryerWasher HookupCircuit Breakers200+ Amp ServiceOther (See Remarks)
- Water: Public
- Sewer: Public Sewer
- Source: MLS Property Information Network
- Exclusions: All AppliancesHot Tub/SpaIts Accessories And Canopy Are Included With The Sale.
This listing courtesy of Thais Collins , Compass
Monthly Payment
- Principal & Interest $
- Property Taxes $
- Home Insurance $
- VA Funding Fee $

 New - 3 days ago