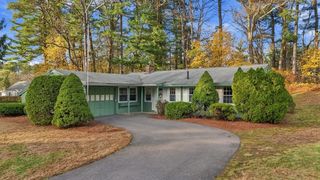
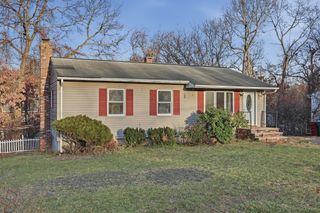
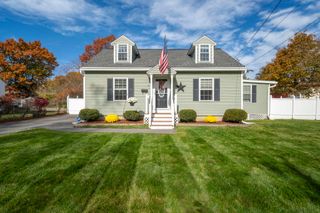
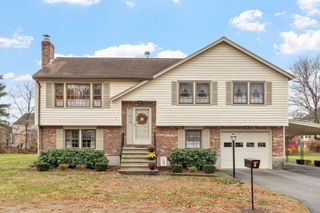
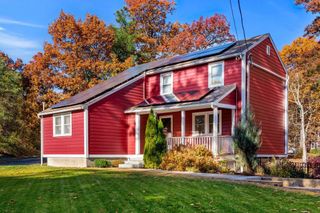
3 Balsam Dr, Chelmsford, MA 01824
- 4 beds |
- 2 baths |
- 1,766 sqft
 Single-Family Home
 Built in 1959
 0.41acre lot
 3 car garage
 $396/sqft
 Listed 14 days ago
Property Description
Welcome to 3 Balsam Drive! Situated on a corner lot along a cul-de-sac street, this inviting home offers a wonderful blend of comfort, flexibility, and everyday living. With 4 bedrooms, including one in the lower level, and 2 full baths, there's room for guests, a home office, or whatever suits your lifestyle. Enjoy summer afternoons in the fenced backyard, relax on the screened porch, or entertain friends with a dedicated grilling area with a gas line featuring a cedar cover that shelters both the grill and the cook! The oversized 3-car garage provides exceptional space for vehicles, hobbies, and storage. Inside, the owners have made numerous thoughtful improvements, including new kitchen appliances, sink, and faucet. A substantial renovation created an entirely new second full bathroom with radiant heated floors, a double vanity, and tub, along with a redesigned mudroom, laundry area, and additional storage. Harvey replacement windows throughout most of the home, mini-split cooling, updated lighting, and a whole-house generator add everyday comfort and peace of mind. Located in the charming town of Chelmsford, known for its vibrant town center, parks, and recreational opportunities, you'll enjoy nearby shopping, dining, the Bruce Freeman Rail Trail, and convenient access to Route 3. A wonderful place to call home!
- Listing Status:
- Active
- Date Added:
- November 5, 2026
- Data Last Updated:
- November 19, 2026 at 7:07AM
- Listing Office:
- Keller Williams Realty-Merrimack : 978-692-3280
- Listing Agent:
- Pozerycki Arpino Team : 978-621-0570
- MLS ID:
- 73599405

- General: Rain GuttersStorage
- Style: Ranch
- Parking: AttachedPaved DriveOff StreetParking spaces: 9
- Roofing: Shingle
- General: FrameConcrete Perimeter
- Road/Access: Public
- Originating MLS: MLS Property Information Network
- County: Middlesex
- Zoning: RBM:0039 B:0131 L:00033903678
- Fencing: Fenced/Enclosed
- Utilities: for Gas Rangefor Electric DryerWasher HookupCircuit Breakers200+ Amp Service
- Water: Public
- Sewer: Public Sewer
- Source: MLS Property Information Network
This listing courtesy of Pozerycki Arpino Team , Keller Williams Realty-Merrimack
Monthly Payment
- Principal & Interest $
- Property Taxes $
- Home Insurance $
- VA Funding Fee $

 New - 2 days ago