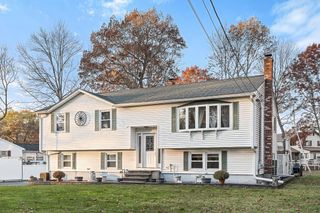
11 Columbia Street, Chelmsford, MA 01863
- 4 beds |
- 2 baths |
- 1,548 sqft
 Single-Family Home
 Built in 1946
 8,712sqft lot
 —— car garage
 $449/sqft
 Listed 7 days ago
Property Description
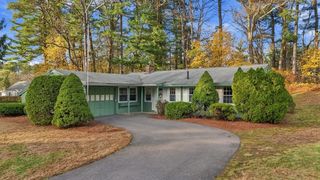
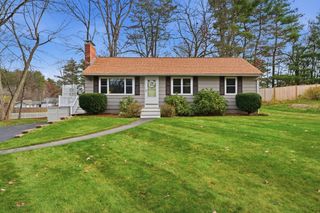
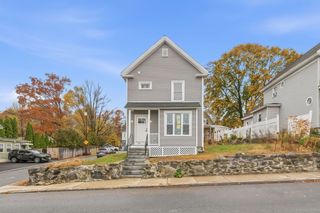
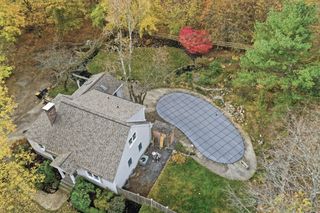
Beautifully maintained 4-bedroom, 2-bathroom Cape featuring a full shed dormer, ideally situated on a level lot in a desirable Chelmsford neighborhood. This inviting home combines timeless charm, thoughtful updates, and exceptional outdoor living, highlighted by a private in-ground pool. Inside, you'll find a custom Thomasville maple kitchen, oversized Harvey windows and sun-filled living spaces enhanced by charming arched doorways. The spacious second-floor primary bedroom features an impressive walk-in closet with the added convenience of a laundry area. An additional bedroom on the first floor offers flexibility and ease of living. Step outside to your own private backyard oasis, fully enclosed by a 6-foot vinyl privacy fence and thoughtfully designed for entertaining and relaxation. Multi-level decks extend from the patio and surround the in-ground pool, offering multiple spaces to gather, unwind, and enjoy the outdoors. An electrified workshop/storage shed adds valuable versatility and functionality. Recent improvements include brand-new two-zone central air conditioning, a new water heater, new bulkhead and a Hunter Wi-Fi irrigation system. Conveniently located near the Chelmsford Dog Park and Route 3, this move-in-ready home offers an exceptional combination of comfort, character, modern updates, and resort-style outdoor living. A wonderful opportunity to enjoy all that this sought-after Chelmsford neighborhood has to offer! *Open House Saturday November 21st 11-2pm*
- Listing Status:
- Active
- Date Added:
- November 12, 2026
- Data Last Updated:
- November 19, 2026 at 7:07AM
- Listing Office:
- Moor Realty Group : 781-961-6667
- Listing Agent:
- Stephen Bowen Jr. : 978-376-0654
- MLS ID:
- 73601392

- General: Deck - WoodPool - IngroundRain GuttersStorageSprinkler SystemFenced YardStone Wall
- Style: Cape
- Pool: In Ground
- Parking: Paved DriveOff StreetPavedParking spaces: 3
- Roofing: Shingle
- General: FrameBlock
- Originating MLS: MLS Property Information Network
- County: Middlesex
- Zoning: RB3901914
- Fencing: Fenced
- Utilities: for Electric Rangefor Electric DryerWasher Hookup220 Volts
- Water: Public
- Sewer: Public Sewer
- Source: MLS Property Information Network
This listing courtesy of Stephen Bowen Jr. , Moor Realty Group
Monthly Payment
- Principal & Interest $
- Property Taxes $
- Home Insurance $
- VA Funding Fee $

 New - 2 days ago