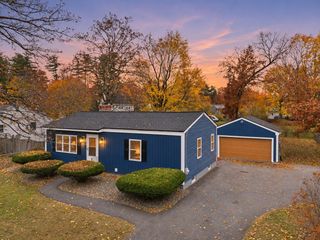
9 Elm Rd, Westford, MA 01886
- 3 beds |
- 1 bath |
- 1,382 sqft
 Single-Family Home
 Built in 1962
 0.56acre lot
 —— car garage
 $459/sqft
 Listed 8 days ago
Property Description
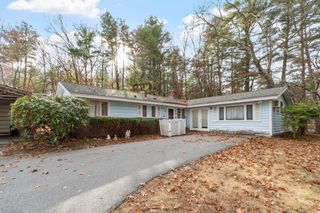
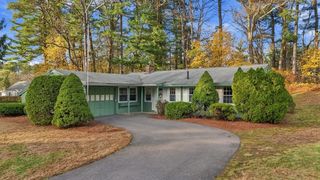
Welcome to this beautifully maintained Ranch-style home nestled in Westford’s desirable Nabnasset neighborhood! Situated on a quiet residential street, this exceptional property is just a short stroll to Edwards Beach and Nabnasset Lake, and minutes from the golf course, Westford’s top-rated schools, and Routes 40, 495, and 3. Enjoy the convenience of single-level living featuring gleaming hardwood floors, a sun-filled living room with a large picture window and wood-burning fireplace insert, and an updated kitchen with with granite countertops, a center island, ceramic tile flooring, and recessed lighting. Three generously sized bedrooms and a beautifully remodeled full bathroom with ceramic tile and a glass shower door complete the main level. The lower level offers three versatile bonus rooms with a ductless mini-split system, ideal for a home office, recreation room, or additional living space. You’ll also find a dedicated laundry area, workshop, walk-in storage and a cedar closet. Step outside onto the composite deck overlooking a private backyard featuring established flower gardens, a lush lawn, and a custom-built shed. Extensive modernization updates have been made over the years. Recent 2024 improvements include a roof with a transferable 50-year warranty, Generac whole-house standby generator with prepaid service, dual-fuel heat pump with gas furnace backup and smart controls, hot water tank, and whole-house surge protection for the 200-amp electrical service. Additional recent improvements include, Harvey energy-efficient windows, solid-wood interior doors, and a SimpliSafe security system. This truly move-in-ready home offers exceptional comfort, efficiency, and peace of mind. Be in before the end of the year. A qu ck closing is possible!
- Listing Status:
- Active
- Date Added:
- November 11, 2026
- Data Last Updated:
- November 19, 2026 at 7:07AM
- Listing Office:
- LAER Realty Partners : 978-251-8221
- Listing Agent:
- Bryan Perreira : 978-337-0682
- MLS ID:
- 73601076

- General: Deck - CompositeRain GuttersStorageWorkshop
- Style: Ranch
- Parking: Paved DriveOff StreetPavedParking spaces: 6
- Roofing: Shingle
- Windows: Insulated Windows
- General: FrameConcrete Perimeter
- Road/Access: Public
- Originating MLS: MLS Property Information Network
- County: Middlesex
- Zoning: RBM:0070 B:0032 L:0000877415
- Utilities: for Gas Rangefor Gas DryerWasher HookupGeneratorCircuit Breakers200+ Amp Service
- Water: Public
- Sewer: Private Sewer
- Source: MLS Property Information Network
- Exclusions: FreezerShelving In Laundry RoomUtility Room And Storage Room
This listing courtesy of Bryan Perreira , LAER Realty Partners
Monthly Payment
- Principal & Interest $
- Property Taxes $
- Home Insurance $
- VA Funding Fee $

 New - 2 days ago