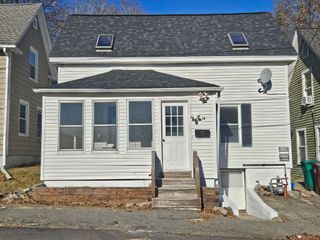
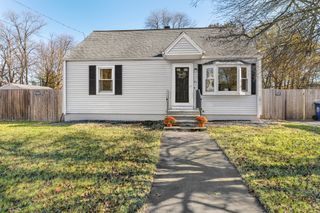
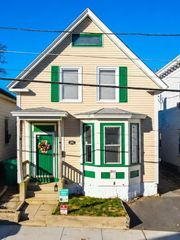
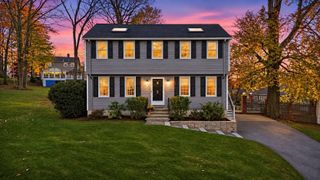
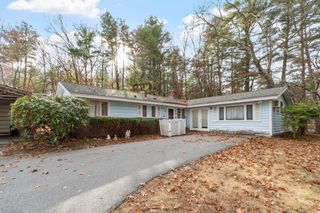
1126 Lawrence St, Lowell, MA 01852
- 3 beds |
- 2 baths |
- 1,461 sqft
 Single-Family Home
 Built in 1910
 4,792sqft lot
 —— car garage
 $397/sqft
 Listed 10 days ago
Property Description
Welcome to this beautifully remodeled, move-in-ready 3-bedroom, 2-full-bath single-family home offering the perfect blend of modern updates, comfort, and convenience! Extensive improvements include a new roof, vinyl siding, new electrical and plumbing systems, fresh interior paint, recessed lighting throughout, and new flooring on the second level. Step inside to a bright, sun-filled living room, inviting dining room, and stunning renovated kitchen featuring new cabinetry, countertops, Samsung stainless steel appliances, and a new hood vent. Gleaming hardwood floors enhance the main level, which also features a separate laundry room and a new and stylish full bathroom with LED mirror. Upstairs offers 3 bright bedrooms, new flooring, attic storage, and a beautifully remodeled full bathroom with tiled bath surround, tiled flooring, LED mirror and a modern floating vanity. Potential for a paved driveway that fits up to 2 cars and exclusive permitted parking space designated for this property. Relax & entertain guests in your own back and side yard. Conveniently located near restaurants, shopping, and local amenities. Don’t miss this wonderful opportunity to make this beautifully updated Lowell home yours!
- Listing Status:
- Active
- Date Added:
- November 9, 2026
- Data Last Updated:
- November 19, 2026 at 7:07AM
- Listing Office:
- MP Signature Realty LLC : 781-322-6928
- Listing Agent:
- Jamie Liang : 617-329-9123
- MLS ID:
- 73600251

- General: Porch
- Style: Colonial
- Parking: Off StreetOn StreetUnpavedParking spaces: 2
- Roofing: Shingle
- General: Stone
- Originating MLS: MLS Property Information Network
- County: Middlesex
- Zoning: TTFM:0224 B:3520 L:11263195139
- Utilities: for Gas Rangefor Electric DryerWasher Hookup200+ Amp Service
- Water: Public
- Sewer: Public Sewer
- Source: MLS Property Information Network
This listing courtesy of Jamie Liang , MP Signature Realty LLC
Monthly Payment
- Principal & Interest $
- Property Taxes $
- Home Insurance $
- VA Funding Fee $

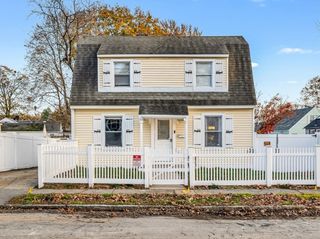
 New - 1 day ago