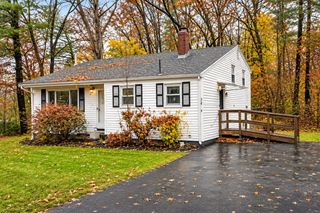
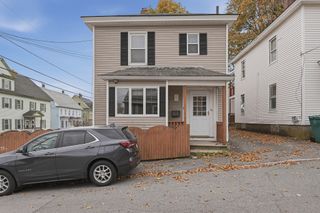
51 Leo Ave, Dracut, MA 01826
- 4 beds |
- 1 bath |
- 1,484 sqft
 Single-Family Home
 Built in 1956
 9,148sqft lot
 —— car garage
 $336/sqft
 Listed 1 day ago
Property Description
Curb appeal plus! Set in a desirable neighborhood within the sought-after Campbell School District, this inviting 7-room Cape offers 4 bedrooms and a wonderful blend of charm, versatility, and comfortable living. The spacious eat-in kitchen features a whitewashed brick backsplash, stainless steel appliances, and ceramic tile flooring. Crisp, neutral paint colors create a clean, welcoming feel throughout. Hardwood floors accentuate the oversized living room, complete with a charming bay window that fills the space with natural light. Two additional rooms on the main level offer flexible options for a first-floor primary bedroom, guest room, or home office. A full bath with pedestal sink and jetted tub completes the main level. Upstairs, you'll find two additional bedrooms, both featuring hardwood floors and overhead lighting. The newly finished lower-level family room provides valuable additional living space, along with ample storage and convenient access to the backyard. Step outside to enjoy the cedar-fenced yard, complete with a patio, perfect for relaxing or entertaining. A wonderful opportunity to enjoy comfortable living in a fantastic neighborhood! Conveniently located near shopping, dining, schools, parks, and major commuting routes, this is your chance to get into a desirable Dracut neighborhood and make this home your own for years to come. Showings begin Thursday, Nov. 19th with Open Houses, Saturday, Nov. 21st. and Sunday, Nov. 22nd from 12:00 noon to 2:00 p.m.
- Listing Status:
- Active
- Date Added:
- November 18, 2026
- Data Last Updated:
- November 19, 2026 at 7:07AM
- Listing Office:
- Berkshire Hathaway HomeServices Commonwealth Real Estate : 781-729-7777
- Listing Agent:
- McGlynn & Nigro Team : 617-584-7092
- MLS ID:
- 73603356

- General: PatioStorageFenced Yard
- Style: Cape
- Parking: Paved DriveOff StreetTandemParking spaces: 2
- Roofing: Shingle
- General: See RemarksOther
- Road/Access: Public
- Originating MLS: MLS Property Information Network
- County: Middlesex
- Zoning: R1M:51 L:1373513820
- Fencing: Fenced/EnclosedFenced
- Utilities: for Electric OvenCircuit Breakers200+ Amp Service
- Water: Public
- Sewer: Public Sewer
- Source: MLS Property Information Network
- Exclusions: Sconces In Living Room And Outside Pergola.
This listing courtesy of McGlynn & Nigro Team , Berkshire Hathaway HomeServices Commonwealth Real Estate
Monthly Payment
- Principal & Interest $
- Property Taxes $
- Home Insurance $
- VA Funding Fee $

 New - 1 day ago