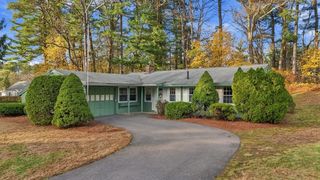
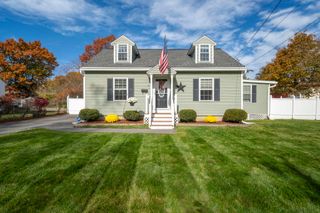
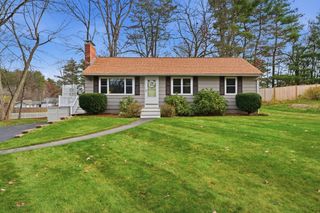
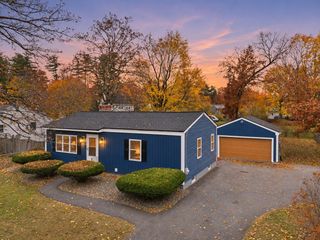
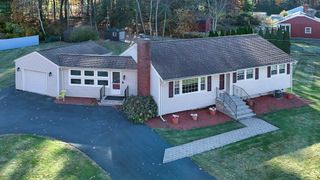
31 Boston Road, Westford, MA 01886
- 3 beds |
- 2 baths |
- 1,721 sqft
 Single-Family Home
 Built in 1955
 0.32acre lot
 —— car garage
 $421/sqft
 Listed 13 days ago
Property Description
Welcome to this inviting three-bedroom, two-bath home nestled in a highly desirable neighborhood, just minutes from both the historic and new Town Centers. Freshly painted inside and out, the bright interior features beautifully refinished hardwood floors, refreshed 3/4 bath with oversized tiled shower and heated radiant flooring -- a luxurious 2nd-full bathroom with tiled tub/shower—and new carpeting in the expansive family room, which boasts a dramatic vaulted ceiling. With eight spacious rooms, a finished lower-level bonus room, and abundant storage throughout, there is endless space for comfortable everyday living and flexible lifestyle needs. Transition outside to your private backyard retreat, where an in-ground pool and fully fenced yard create the perfect setting for summer entertaining, relaxing, and outdoor recreation. Sidewalks to the old town center! Ideally situated with seamless access to Route 495, this move-in-ready home offers an unbeatable combination of location, comfort, and everyday convenience!
- Listing Status:
- Active
- Date Added:
- November 6, 2026
- Data Last Updated:
- November 19, 2026 at 7:07AM
- Listing Office:
- Lamacchia Realty, Inc. : 978-250-1900
- Listing Agent:
- Angela Harkins : 978-930-3300
- MLS ID:
- 73599641

- General: PatioPool - IngroundRain GuttersStorageFenced YardGardenStone Wall
- Style: Cape
- Pool: In Ground
- Parking: Paved DriveStone/GravelPavedParking spaces: 6
- Roofing: Shingle
- Windows: Insulated Windows
- General: Conventional (2x4-2x6)Concrete Perimeter
- Road/Access: Public
- Originating MLS: MLS Property Information Network
- County: Middlesex
- Zoning: RAM:0055 B:0028 L:0000876365
- Fencing: Fenced/EnclosedFenced
- Utilities: for Gas Rangefor Gas DryerWasher HookupCircuit Breakers
- Water: Public
- Sewer: Private Sewer
- Source: MLS Property Information Network
- Exclusions: Ring Doorbell
This listing courtesy of Angela Harkins , Lamacchia Realty, Inc.
Monthly Payment
- Principal & Interest $
- Property Taxes $
- Home Insurance $
- VA Funding Fee $

 New - 2 days ago