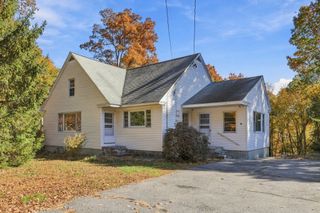
53 Lake Shore Dr, Littleton, MA 01460
- 4 beds |
- 2 baths |
- 1,876 sqft
 Single-Family Home
 Built in 1930
 0.64acre lot
 1 car garage
 $346/sqft
 Listed 2 days ago
Property Description
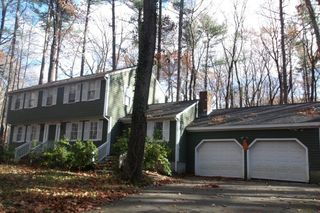
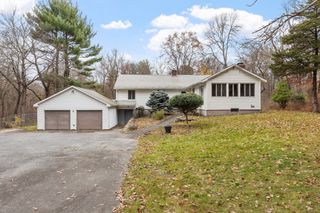
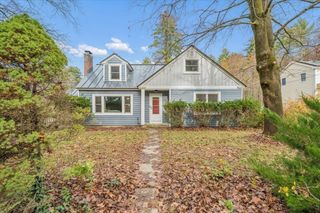
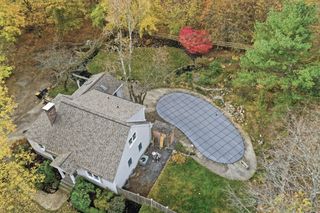
Buy the Location they say. Keep your investment. A Lakeside opportunity! The sunsets, passive solar! The strollability! The Peace and Healing of a waterfront home, seen from the picture windows, large deck and spacious yard. The lot sits on the corner of Aspen, where you'll see trail access to the Prouty Woods Conservation Land. This generously sized 3-4 BR, 2 full Bath true Time Capsule (original metal kitchen cabinets and appliances!) with higher ceilings has the blank canvas to create what you envision. You'll need to do the upgrades and some robust repair work, but the oversized 2/3 acre partially wooded lot with this stunning, sparkling lake view affords growth and privacy and enormous possibilities. Original details have survived and the yesteryear charm offers the promise of another century of lake living. This lot is NOT subdividable at this time, offering a beautiful natural buffer on three sides. Truly a dream come true. Littleton Electric is routinely the best service and lowest rates in the state, and this enormous wood stove can heat the home in its entirety. Build equity immediately! Legacy wealth is here for the taking.
- Listing Status:
- Active
- Date Added:
- November 17, 2026
- Data Last Updated:
- November 19, 2026 at 7:07AM
- Listing Office:
- Keller Williams Realty Boston Northwest : 978-369-5775
- Listing Agent:
- Find Your Village Real Estate Team : 978-501-2575
- MLS ID:
- 73603022

- General: Deck - Wood
- Style: RanchRaised Ranch
- Parking: AttachedUnderOff StreetParking spaces: 2
- Roofing: Shingle
- General: FrameBlock
- Road/Access: Public
- Originating MLS: MLS Property Information Network
- County: Middlesex
- Zoning: RM:0U17 B:0047 L:0000568144
- View: Scenic View(s)View
- Utilities: for Electric Rangefor Electric Ovenfor Electric DryerWasher HookupFusesCircuit Breakers
- Water: Public
- Sewer: Private Sewer
- Source: MLS Property Information Network
This listing courtesy of Find Your Village Real Estate Team , Keller Williams Realty Boston Northwest
Monthly Payment
- Principal & Interest $
- Property Taxes $
- Home Insurance $
- VA Funding Fee $

 New - 2 days ago