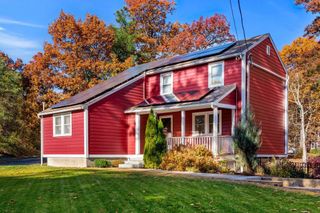
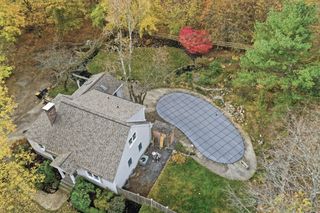
1 Bel Air Drive, Chelmsford, MA 01824
- 3 beds |
- 2 baths |
- 1,926 sqft
 Single-Family Home
 Built in 1962
 0.69acre lot
 1 car garage
 $377/sqft
 Listed 14 days ago
Property Description
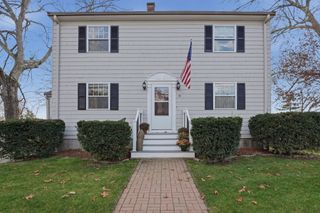
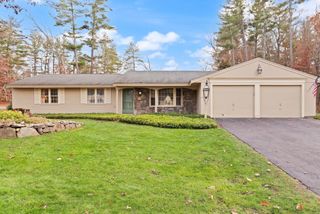
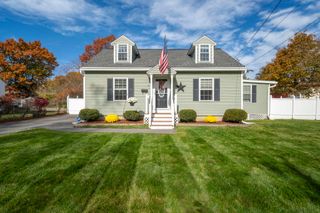
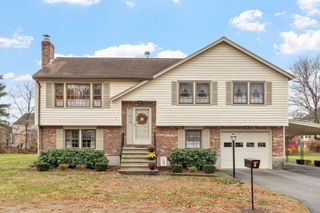
Welcome to 1 Bel Air Drive! This beautifully appointed 3 bedroom ranch offers the perfect blend of comfortable living, functionality, and outdoor enjoyment. Set on a desirable corner lot, this home features a welcoming layout with the convenience of one level living and additional finished space in the basement. The main level offers three bedrooms, a full bathroom and half bathroom off the primary bedroom, and comfortable living spaces designed for everyday living and entertaining. The finished basement provides excellent flexibility, offering plenty of room for a family room, recreation area, home office, gym, or additional entertaining space. Step outside and enjoy the Trex deck overlooking a fully fenced in backyard, creating the perfect setting for summer barbecues, outdoor dining, gardening, or simply relaxing. The property also features an attached garage and a storage shed, providing additional space for vehicles, hobbies, lawn equipment, and seasonal storage. The corner lot offers added outdoor space and curb appeal, while the fenced yard provides a great setting for enjoying the outdoors. Whether you're looking for your first home, downsizing, or simply wanting a property with room to enjoy both inside and out, this charming ranch is one you won't want to miss!
- Listing Status:
- Active
- Date Added:
- November 5, 2026
- Data Last Updated:
- November 19, 2026 at 7:07AM
- Listing Office:
- Keller Williams Realty-Merrimack : 978-692-3280
- Listing Agent:
- The Espinola Group : 508-982-6264
- MLS ID:
- 73599518

- General: Deck - CompositeRain GuttersStorage
- Style: Ranch
- Parking: AttachedGarage Door OpenerOff StreetDrivewayPavedParking spaces: 5
- Roofing: Shingle
- Windows: Insulated Windows
- General: FrameConcrete Perimeter
- Road/Access: Public
- Originating MLS: MLS Property Information Network
- County: Middlesex
- Zoning: RBM:0037 B:0130 L:00323903498
- Utilities: for Gas Rangefor Gas DryerWasher HookupGenerator ConnectionCircuit Breakers200+ Amp ServiceGenerator Connection
- Water: Public
- Sewer: Public Sewer
- Source: MLS Property Information Network
This listing courtesy of The Espinola Group , Keller Williams Realty-Merrimack
Monthly Payment
- Principal & Interest $
- Property Taxes $
- Home Insurance $
- VA Funding Fee $