3 Doris Drive -, Chelmsford, MA 01863
- 3 beds |
- 3 baths |
- 2,250 sqft
 Condominium
  Built in 2026
  —— sqft lot
  1 car garage
  $364/sqft
  Listed 2 months ago
Property Description
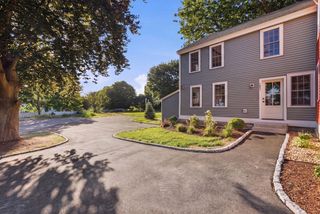
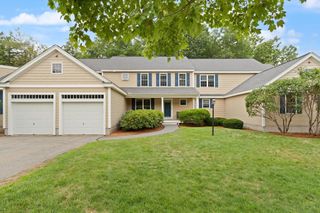
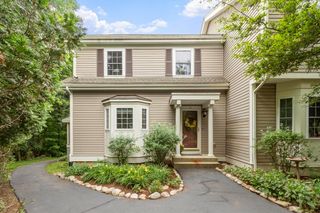
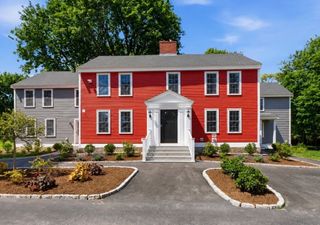
BRAND NEW CORNER-LOT TOWNHOUSE in prime Chelmsford! Boasting a nice yard & NO HOA fees, this modern home delivers the absolute freedom, privacy, & feel of a Single-Family home. The gourmet kitchen is the true heart of the home, flowing seamlessly into a bright family room & dining area—complete with quartz countertops, a thoughtful storage island with built-in microwave, soft-close cabinets, tile backsplash, & stainless appliances. A charming living room, elegant crown moldings, 3-inch oak flooring, & a half bath complete the main level. Upstairs, the master suite is a private oasis featuring a walk-in closet & spa-like ensuite with a custom glass-tiled walk-in shower. Two additional spacious bedrooms & a second full tile-surround bath offer room for everyone. Enjoy your morning coffee on the private deck or relax in the central A/C. Includes a 1-car attached garage + ample off-street parking. Seconds to Rte 3 & major highways. Make it yours!
- Listing Status:
- Active
- Date Added:
- May 27, 2026
- Data Last Updated:
- July 30, 2026 at 7:08AM
- Listing Office:
- eXp Realty : 888-854-7493
- Listing Agent:
- Sanjana Sheth : 413-362-2263
- MLS ID:
- 73524795

- General: Deck - CompositeProfessional Landscaping
- Parking: AttachedOff StreetPavedParking spaces: 2
- Roofing: Shingle
- Windows: Insulated Windows
- General: Frame3
- Originating MLS: MLS Property Information Network
- County: Middlesex
- Zoning: 0
- Utilities: for Electric Rangefor Electric Oven100 Amp Service
- Water: Public
- Sewer: Private Sewer
- Source: MLS Property Information Network
This listing courtesy of Sanjana Sheth , eXp Realty
Monthly Payment
- Principal & Interest $
- Property Taxes $
- Home Insurance $
- VA Funding Fee $