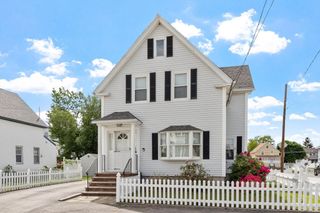
8 Beech St, Chelmsford, MA 01863
- 3 beds |
- 2 baths |
- 1,532 sqft
 Single-Family Home
  Built in 1940
  7,405sqft lot
 1 car garage
  $358/sqft
  Listed 1 day ago
Property Description
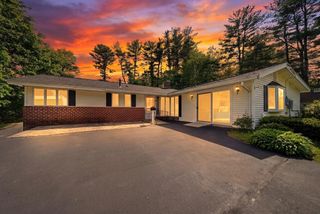
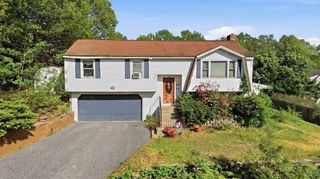
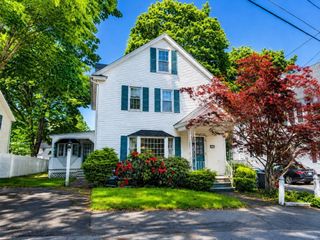
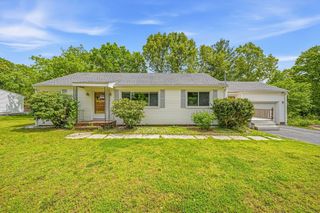
Adorable and full of character, this charming Cape is the perfect place to call home! Offering 3 bedrooms and 1.5 baths, this well-maintained property combines classic charm with important updates, including a newer roof, furnace, and hot water heater. Hardwood floors and add warmth and character throughout much of the home, while the flexible floor plan offers plenty of options to fit your lifestyle. One of the bedrooms is currently being used as a dining room, creating a cozy and inviting gathering space. You’ll appreciate the fantastic curb appeal and cottage-like charm that make this home truly stand out. Outside, enjoy a fenced backyard perfect for pets, play, or entertaining, along with a one-car garage for added convenience. Located in a desirable school district and just minutes from major highways, shopping, dining, and everyday amenities, this home checks all the boxes. Showings begin at open house 5/30 at 11:00 - 1:00 !
- Listing Status:
- Active
- Date Added:
- May 29, 2026
- Data Last Updated:
- May 30, 2026 at 7:08AM
- Listing Office:
- Keller Williams Realty : 978-475-2111
- Listing Agent:
- Karen Couillard : 978-337-2921
- MLS ID:
- 73526505

- General: Deck - WoodStorage
- Style: Cape
- Parking: DetachedPaved DriveOff StreetParking spaces: 3
- Roofing: Shingle
- General: FrameConcrete Perimeter
- Road/Access: Public
- Originating MLS: MLS Property Information Network
- County: Middlesex
- Zoning: RCM:0020 B:0050 L:543901695
- Utilities: for Electric RangeCircuit Breakers
- Water: Public
- Sewer: Public Sewer
- Source: MLS Property Information Network
This listing courtesy of Karen Couillard , Keller Williams Realty
Monthly Payment
- Principal & Interest $
- Property Taxes $
- Home Insurance $
- VA Funding Fee $

 New - 1 day ago