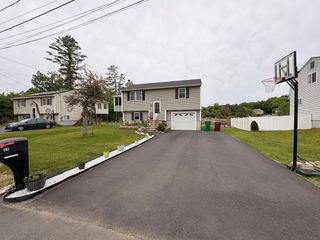
146 Acton Road, Chelmsford, MA 01824
- 3 beds |
- 2 baths |
- 1,552 sqft
 Single-Family Home
  Built in 1954
  0.99acre lot
 1 car garage
  $390/sqft
  Listed 4 days ago
Property Description
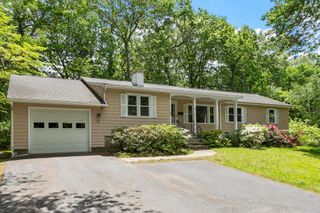
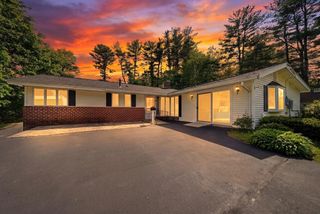
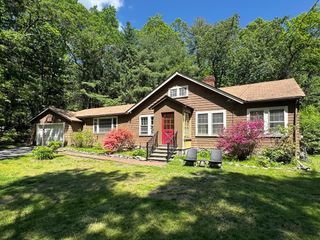
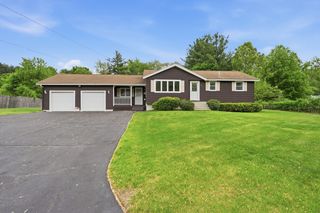
Welcome home! Turnkey opportunity in Chelmsford awaits it's new owner. This 3 bed, 1.25 bath home welcomes you with gleaming hardwood floors through most of the first floor. The well appointed kitchen has plenty of counter/cabinet space. The kitchen boasts plenty of storage and tiled counters, adding unmatched nostalgia. Step into the large dining room w chandalier, and bright living room. The residence features three well-proportioned bedrooms, arched doorways, a bonus room off the back deck and a bathroom on the main level. On the lower level, enjoy a quarter bathroom, workshop space and two additional rooms, perfect for a home office, family room, or potential ADU. An oversized one-car garage, large front yard, and nearly an acre of land, this property has both versatility and functionality. This home has had many recent renovations, including a new roof in 2020, new electrical in 2023, new HVAC in 2022 and many windows replaced in 2021. Delayed showings until first open house 5/30.
- Listing Status:
- Active
- Date Added:
- May 26, 2026
- Data Last Updated:
- May 30, 2026 at 7:08AM
- Listing Office:
- Keller Williams Realty Evolution : 978-992-4050
- Listing Agent:
- Marc Ashman : 978-987-0094
- MLS ID:
- 73523705

- General: PorchDeck
- Style: Ranch
- Parking: AttachedGarage Door OpenerStorageGarage Faces SidePaved DriveOff StreetDeededParking spaces: 5
- General: FrameConcrete Perimeter
- Road/Access: Public
- Originating MLS: MLS Property Information Network
- County: Middlesex
- Zoning: RB3909886
- Utilities: for Gas Rangefor Gas Ovenfor Gas Dryerfor Electric Dryer110 Volts
- Water: Public
- Sewer: Public Sewer
- Source: MLS Property Information Network
This listing courtesy of Marc Ashman , Keller Williams Realty Evolution
Monthly Payment
- Principal & Interest $
- Property Taxes $
- Home Insurance $
- VA Funding Fee $

 New - 1 day ago