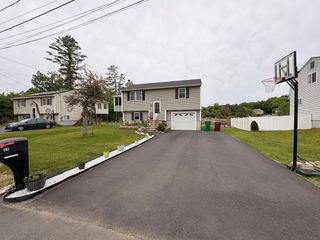
12 Abbott Lane, Chelmsford, MA 01824
- 3 beds |
- 2 baths |
- 1,476 sqft
 Single-Family Home
  Built in 1960
  0.72acre lot
 1 car garage
  $457/sqft
  Listed 2 days ago
Property Description
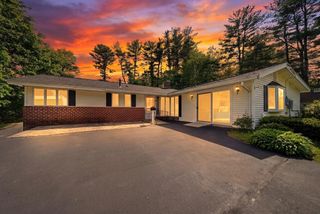
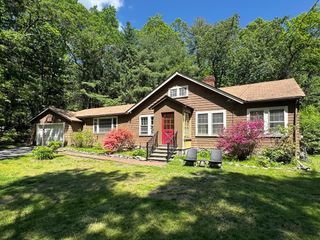
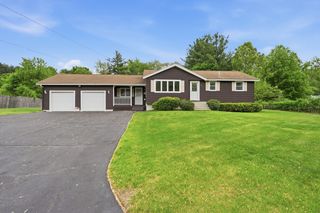
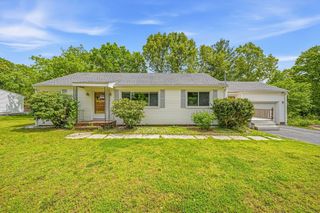
Welcome to the highly desirable Hitchinpost neighborhood in Chelmsford! This much-loved Ranch style home offers warmth, character, and endless potential for its next owners. Step inside to a welcoming living room with a cozy fireplace, flowing into the dining room and kitchen, with a hallway leading to the spacious back family room and screened-in porch the perfect spot to relax and enjoy peaceful backyard views. The main level features hardwood floors, three bedrooms, a full bath, and a convenient half bath in the primary bedroom. The lower level offers excellent potential for future finished living space. Prepare to be surprised by the expansive backyard offering plenty of room to garden, entertain, or simply enjoy nature. Plant lovers will adore the darling greenhouse, while the barn and shed provide fantastic storage, workshop, or hobby space. Ideally located near Chelmsford Center, Friendship Park, and the Bruce Freeman Rail Trail and highway access.
- Listing Status:
- Active
- Date Added:
- May 28, 2026
- Data Last Updated:
- May 30, 2026 at 7:08AM
- Listing Office:
- ERA Key Realty Services : 978-256-6575
- Listing Agent:
- Maureen Howe : 978-697-1536
- MLS ID:
- 73526013

- General: Porch - EnclosedStorageBarn/StableGreenhouseFruit TreesBarn/StableGreenhouse
- Style: Ranch
- Parking: AttachedPaved DriveOff StreetParking spaces: 5
- Roofing: Shingle
- General: FrameConcrete Perimeter
- Road/Access: Public
- Originating MLS: MLS Property Information Network
- County: Middlesex
- Zoning: RBM:0071 B:0310 L:143907037
- Water: Public
- Sewer: Public Sewer
- Source: MLS Property Information Network
This listing courtesy of Maureen Howe , ERA Key Realty Services
Monthly Payment
- Principal & Interest $
- Property Taxes $
- Home Insurance $
- VA Funding Fee $

 New - 1 day ago