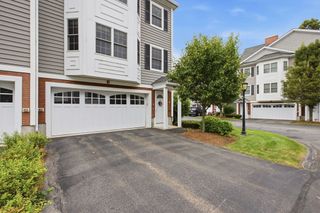
C26 Scotty Hollow Dr C26, Chelmsford, MA 01863
- 2 beds |
- 2 baths |
- 1,589 sqft
 Condominium
  Built in 1985
  —— sqft lot
  1 car garage
  $296/sqft
  Listed 12 days ago
Property Description
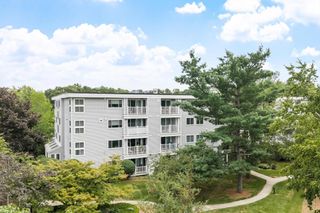
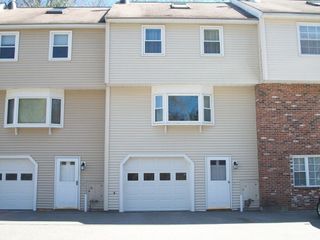
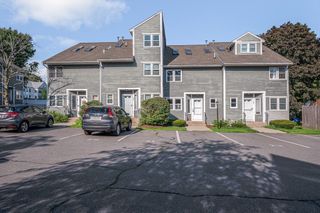
Move right into this spacious townhouse. Enjoy the wood fireplace, bright bay window living room. Opens to the dining room with hardwood floors and french door to exterior wood deck. Entertain while cooking in your fully applianced kitchen with breakfast bar and pantry cabinet, tile floors and laundry in half bath. Upstairs you will find a bedroom with 2 double closets for plenty of storage. Main bedroom with 2 closets, loft above with attic storage, ceiling fan & cathedral ceilings. NEW carpet throughout, except kitchen and dining room. Central heat and air, unit controlled. Plenty of additional storage in lower level with garage access. Complex has clubhouse, inground pool, tennis/pickle ball, basketball half court, walking trails, abuts 68 acres conservation land. Scenic fountain pond, wildlife, floral arrays in common areas. Great value with so much to offer on site. Roofs new in 2015. 1 car garage under
- Listing Status:
- Active
- Date Added:
- August 8, 2026
- Data Last Updated:
- August 20, 2026 at 5:06PM
- Listing Office:
- LAER Realty Partners : 978-251-8221
- Listing Agent:
- Pamela Armstrong : 978-808-2808
- MLS ID:
- 73561095

- General: Deck - WoodDecorative LightingRain GuttersProfessional LandscapingSprinkler SystemTennis Court(s)
- Pool: AssociationIn Ground
- Parking: UnderGarage Door OpenerHeated GarageOff StreetGuestPavedExclusive ParkingParking spaces: 3
- Roofing: Shingle
- Windows: Skylight(s)
- General: Frame4
- HOA Amenities: PoolTennis Court(s)InsuranceMaintenance StructureRoad MaintenanceMaintenance GroundsSnow RemovalTrashReserve Funds390.0Monthly
- Originating MLS: MLS Property Information Network
- County: Middlesex
- Zoning: RM3900442
- Utilities: for Gas Rangefor Gas Ovenfor Gas DryerWasher HookupCircuit Breakers
- Water: Public
- Sewer: Public Sewer
- Source: MLS Property Information Network
This listing courtesy of Pamela Armstrong , LAER Realty Partners
Monthly Payment
- Principal & Interest $
- Property Taxes $
- Home Insurance $
- VA Funding Fee $

 New - 2 days ago