1975 Middlesex St 19, Lowell, MA 01851
- 2 beds |
- 2 baths |
- 1,747 sqft
 Condominium
  Built in 2006
  —— sqft lot
  2 car garage
  $286/sqft
  Listed 2 days ago
Property Description
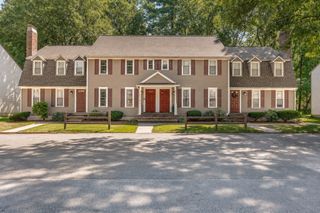
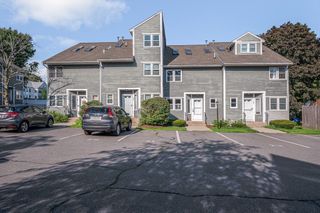
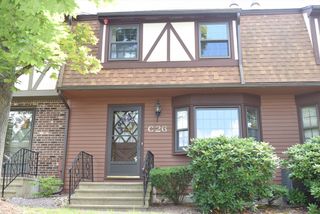
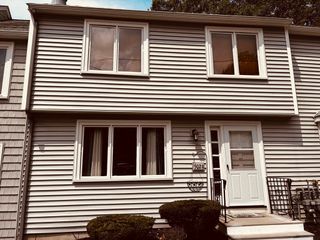
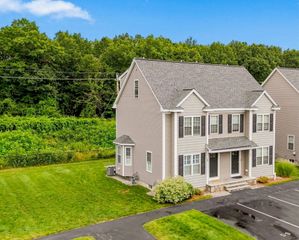
Welcome to Millview Estates, one of Lowell’s most sought-after communities! This beautiful END UNIT townhouse is move-in ready and offers the extra light, privacy and space that makes an end unit such a great find. The main living level features a spacious eat-in kitchen with ample cabinetry, granite countertops, stainless steel appliances and hardwood floors. Sliding glass doors lead out to a newer 2 year old deck, perfect for relaxing or enjoying your morning coffee. The bright and inviting living room has oversized windows that bring in tons of natural light along with beautiful hardwood flooring & gas Fireplace. Upstairs you’ll find the primary bedroom, a second bedroom and a full bath and a convenient 2nd floor washer and dryer. Need more space? The top floor gives you so many options and can easily be used as a family room, home office, guest space or additional bedroom. This home truly has it all with the added bonus of being an END UNIT, 2 car garage and a flexible floor plan and a fantastic location. Enjoy living in a well-maintained community while still being close to shopping, restaurants, parks and major commuter routes.
- Listing Status:
- Active
- Date Added:
- August 18, 2026
- Data Last Updated:
- August 20, 2026 at 5:06PM
- Listing Office:
- Elite Realty Experts, LLC : 781-421-5800
- Listing Agent:
- The Joanna Schlansky Residential Team : 781-799-4797
- MLS ID:
- 73565033

- General: Deck - Composite
- Parking: AttachedParking spaces: 4
- Roofing: Shingle
- General: Frame4
- HOA Amenities: InsuranceMaintenance StructureRoad MaintenanceMaintenance GroundsSnow RemovalTrash325.0Monthly
- Originating MLS: MLS Property Information Network
- County: Middlesex
- Zoning: SMUM:33 B:4085 L:1975 U:194628334
- Utilities: for Gas Range
- Water: Public
- Sewer: Public Sewer
- Source: MLS Property Information Network
This listing courtesy of The Joanna Schlansky Residential Team , Elite Realty Experts, LLC
Monthly Payment
- Principal & Interest $
- Property Taxes $
- Home Insurance $
- VA Funding Fee $

 New - 1 day ago