759 Wellman Avenue 759, Chelmsford, MA 01863
- 2 beds |
- 2 baths |
- 1,920 sqft
 Condominium
  Built in 1987
  —— sqft lot
  —— car garage
  $221/sqft
  Listed 6 days ago
Property Description
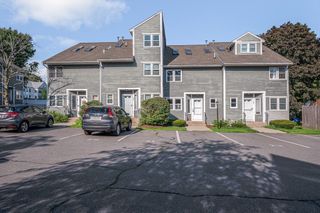
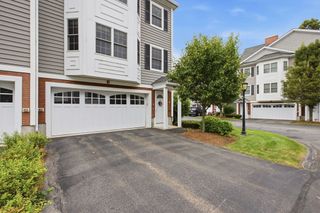
WELCOME HOME to effortless townhouse living in the highly desirable Williamsburg community! This spacious 2-bedroom, 1.5-bath home offers a wonderful combination of comfort, updates and convenience. The beautifully upgraded kitchen is sure to impress, featuring rich cabinetry, expansive countertops, a striking tile backsplash, stainless steel appliances, gas cooking, recessed lighting and a large peninsula with plenty of space for meal prep, casual dining and entertaining. The inviting living area features hardwood flooring, neutral tones and abundant natural light, creating a warm and welcoming space to relax and unwind. Upstairs, you'll find two generously sized bedrooms with recently installed flooring, ample closet space and fresh, neutral finishes. Adding to the convenience of everyday living, the full bath and laundry are located on the second level—no carrying laundry up and down the stairs! Looking for even more space? The expansive unfinished basement offers tremendous potential and flexibility for a home gym, workshop, hobby or recreation area, media space, or additional storage. Additional highlights include central air and the lifestyle benefits of the Williamsburg community, where residents can enjoy an in-ground swimming pool and tennis courts. With its attractive townhouse setting, spacious interior, impressive kitchen, flexible lower-level space and sought-after association amenities, this home offers an exceptional opportunity to move in and make it your own. Schedule your private showing today!
- Listing Status:
- Active
- Date Added:
- August 14, 2026
- Data Last Updated:
- August 20, 2026 at 5:06PM
- Listing Office:
- EXIT Premier Real Estate : 781-270-4770
- Listing Agent:
- Judith O'Connell : 978-835-5162
- MLS ID:
- 73563686

- General: Deck - Wood
- Pool: AssociationIn Ground
- Parking: Off StreetAssignedParking spaces: 2
- General: 3
- HOA Amenities: PoolTennis Court(s)Trail(s)InsuranceMaintenance StructureRoad MaintenanceMaintenance GroundsSnow Removal502.0Monthly
- Originating MLS: MLS Property Information Network
- County: Middlesex
- Zoning: RES3900076
- Utilities: for Gas Rangefor Gas Ovenfor Gas Dryer100 Amp Service
- Water: Public
- Sewer: Public Sewer
- Source: MLS Property Information Network
This listing courtesy of Judith O'Connell , EXIT Premier Real Estate
Monthly Payment
- Principal & Interest $
- Property Taxes $
- Home Insurance $
- VA Funding Fee $

 New - 2 days ago