157 Chestnut 203, Chelsea, MA 02150
- 2 beds |
- 2 baths |
- 1,006 sqft
 Condominium
  Built in 2024
  —— sqft lot
  1 car garage
  $496/sqft
  Listed 5 days ago
Property Description
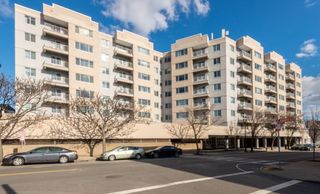
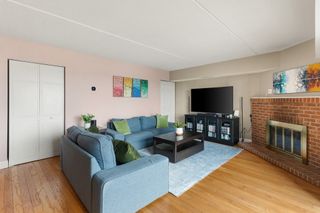
BEST VALUE IN CHELSEA! GREAT PRICE — $499,000 + SELLER WILL PREPAY YOUR FIRST 6 MONTHS OF CONDO FEES! Welcome to The Chelsea Flats, a beautifully designed newer-construction condominium offering modern city living with exceptional value. This thoughtfully appointed home features an open-concept layout, sleek contemporary finishes, GE appliances, central HVAC, in-unit laundry, and a spacious walk-in closet. Step outside to your private balcony or head up to the impressive shared rooftop deck to take in breathtaking Boston skyline and city views. Additional amenities include deeded covered garage parking, elevator access, and secure keyless remote entry. Ideally situated with direct bus access to Downtown Boston in approximately 10 minutes, plus convenient access to the Commuter Rail and Silver Line. Enjoy easy access to restaurants, shopping, entertainment, and everything the city has to offer. **Qualified buyers may also be eligible for down payment assistance, low down payment options, and special financing incentives.** With a great price, six months of condo fees prepaid by the seller, and a prime location just minutes from Boston, this is an opportunity you don't want to miss!
- Listing Status:
- Active
- Date Added:
- September 8, 2026
- Data Last Updated:
- September 13, 2026 at 9:06PM
- Listing Office:
- eXp Realty LLC - Corporate Office : 888-854-7493
- Listing Agent:
- Teagan Gaeta : 978-500-6514
- MLS ID:
- 73573189

- General: Deck - Roof + Access RightsBalconyDecorative LightingCity View(s)Professional LandscapingSprinkler System
- Parking: UnderDeededAssignedOff StreetOn StreetPavedParking spaces: 1
- Windows: Insulated Windows
- General: Frame1
- HOA Amenities: Elevator(s)WaterSewerInsurance625.94Monthly
- Originating MLS: MLS Property Information Network
- County: Suffolk
- Zoning: R223502311
- View: CityView
- Utilities: for Electric Rangefor Electric Ovenfor Electric DryerWasher HookupIcemaker Connection100 Amp Service
- Water: Public
- Sewer: Public Sewer
- Source: MLS Property Information Network
This listing courtesy of Teagan Gaeta , eXp Realty LLC - Corporate Office
Monthly Payment
- Principal & Interest $
- Property Taxes $
- Home Insurance $
- VA Funding Fee $


 New - 2 days ago