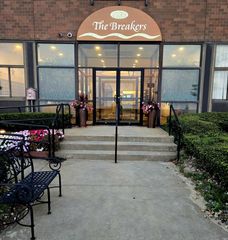
60 Dudley 25, Chelsea, MA 02150
- 1 bed |
- 1 bath |
- 962 sqft
 Condominium
  Built in 1919
  —— sqft lot
  —— car garage
  $494/sqft
  Listed 12 days ago
Property Description
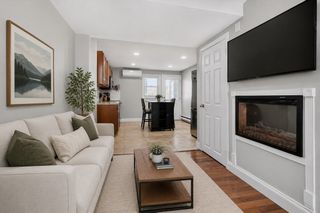
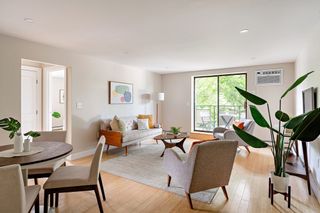
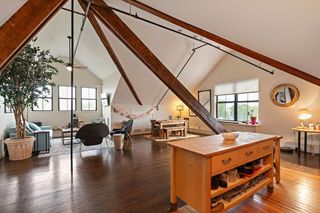
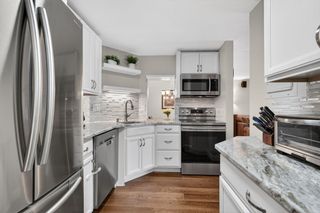
Rare opportunity to own one of the most sought-after units in the iconic Spencer Lofts! This stunning corner loft in the coveted "Courtyard Building" offers nearly 1,000 sq ft of dramatic, sun-drenched open living with a private entrance and patio overlooking a lush atrium-style setting. Soaring 12' ceilings, exposed historic wood beams, and 9 factory-sized windows on three sides flood the space with light. Hardwood floors, central A/C, a modern kitchen with a granite island and updated appliances, and a mosaic-tiled bathroom with radiant-heated floors round out this exceptional home. French doors open to a Juliet balcony. One deeded parking space steps away. Pet-friendly. Unbeatable location — minutes to Logan Airport, Downtown Boston, and the Seaport District, with multiple public transit options. OPEN HOUSE SATURDAY MARCH 30, 11 AM-12:30 PM Please park on street.
- Listing Status:
- Active
- Date Added:
- May 18, 2026
- Data Last Updated:
- May 30, 2026 at 7:06PM
- Listing Office:
- Charlesgate Realty Group, llc : 617-587-0100
- Listing Agent:
- Renee Greene : 617-429-7148
- MLS ID:
- 73520743

- General: PatioBalconyOther
- Parking: Off StreetDeededParking spaces: 1
- Roofing: Rubber
- General: BrickPost & Beam1
- HOA Amenities: Elevator(s)WaterSewerInsuranceMaintenance GroundsSnow RemovalTrash477.0Monthly
- Originating MLS: MLS Property Information Network
- County: Suffolk
- Zoning: 10214510624
- Utilities: for Gas RangeWasher Hookup
- Water: Public
- Sewer: Public Sewer
- Source: MLS Property Information Network
This listing courtesy of Renee Greene , Charlesgate Realty Group, llc
Monthly Payment
- Principal & Interest $
- Property Taxes $
- Home Insurance $
- VA Funding Fee $

 New - 2 days ago