100 High St. 208, Medford, MA 02155
- 2 beds |
- 2 baths |
- 1,107 sqft
 Condominium
  Built in 1984
  —— sqft lot
  1 car garage
  $497/sqft
  Listed 4 days ago
Property Description
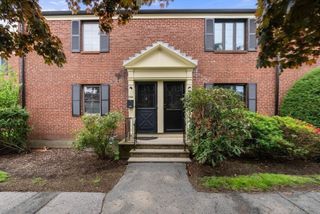
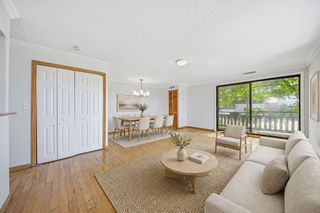
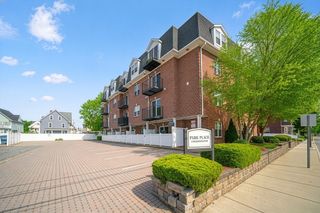
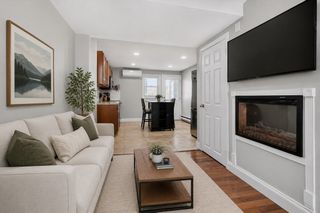
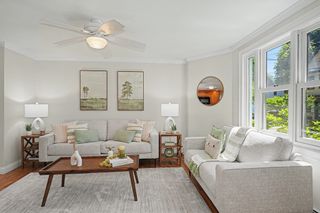
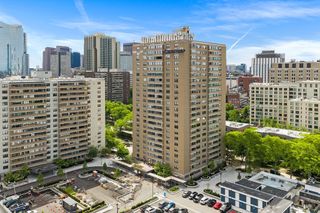
Modern and updated with TWO parking spaces—1 garage and 1 outdoor—welcome to 100 High St.! This beautifully maintained home offers comfort, convenience, and an unbeatable location just minutes from Medford Square, restaurants, the Chevalier Theatre, Routes 93, 38, 16 & 60, CVS, the library, and public transportation. Behind the building, enjoy the Mystic Valley Reservation with a bike path, canoeing, outdoor concerts, and a seasonal farmers market. Inside, the spacious living room opens to a private balcony with seasonal river views. The primary suite features a walk-in closet and full bath with newer flooring, while the second bedroom offers double closets and is river facing. Additional highlights include in-unit laundry, extra storage, newer heating/cooling system, and an oversized end garage space with bonus storage for bikes, a motorcycle, and more! Stop by any one of our Open Houses this weekend.
- Listing Status:
- Active
- Date Added:
- May 26, 2026
- Data Last Updated:
- May 30, 2026 at 7:08AM
- Listing Office:
- LAER Realty Partners : 844-687-5237
- Listing Agent:
- Sarah Dutra : 781-866-9562
- MLS ID:
- 73524176

- General: Balcony
- Parking: UnderGarage Door OpenerOff StreetPavedParking spaces: 2
- Roofing: Rubber
- General: 1
- HOA Amenities: Elevator(s)StorageWaterSewerInsuranceMaintenance StructureRoad MaintenanceMaintenance GroundsSnow RemovalTrash390.0Monthly
- Originating MLS: MLS Property Information Network
- County: Middlesex
- Zoning: Unknown637549
- Utilities: for Electric Rangefor Electric Ovenfor Electric DryerWasher Hookup
- Water: Public
- Sewer: Public Sewer
- Source: MLS Property Information Network
- Exclusions: See Paper Clip Attachments
This listing courtesy of Sarah Dutra , LAER Realty Partners
Monthly Payment
- Principal & Interest $
- Property Taxes $
- Home Insurance $
- VA Funding Fee $

 New - 2 days ago