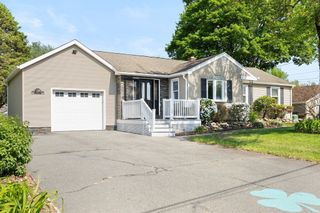
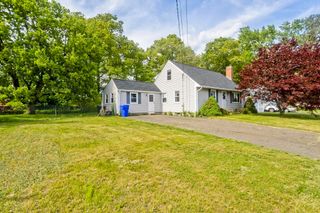
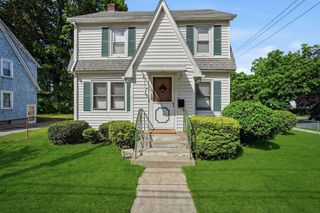
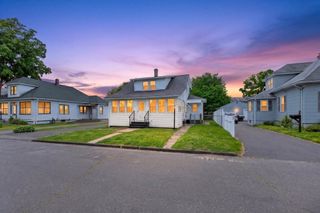
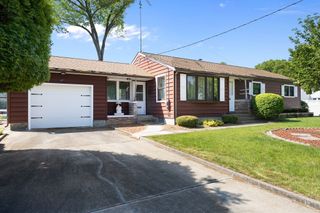
118 Edgewood Ave, Chicopee, MA 01013
- 4 beds |
- 1 bath |
- 1,228 sqft
 Single-Family Home
  Built in 1952
  6,970sqft lot
 2 car garage
  $265/sqft
  Listed 2 days ago
Property Description
Winner for the beginner! Welcome home to this charming 4-bedroom, 1-bath Cape-style home located in Chicopee’s sought-after Sandy Hill neighborhood. The first floor offers a bright kitchen with updated appliances, a large custom-built center island with storage and seating, and an open flow into the living room—perfect for entertaining and holiday gatherings. Also on the first floor are a full bath and two bedrooms. Upstairs offers two additional spacious bedrooms plus a roughed-in bathroom completed by previous owners, offering future potential. The partially finished basement provides additional space ready for your vision. Enjoy natural gas forced hot air heat, central air, plenty of yard space, and an oversized 550 sq ft garage ideal for two cars or workshop space. Major updates include a newer roof (approx. 4 years old), newer hot water heater, and updated bathroom. Great opportunity to build equity and make this home your own! Schedule your appointment today!
- Listing Status:
- Active
- Date Added:
- May 28, 2026
- Data Last Updated:
- May 30, 2026 at 7:06PM
- Listing Office:
- ERA M Connie Laplante Real Estate : 413-536-9111
- Listing Agent:
- Dakota Richards : 413-386-9856
- MLS ID:
- 73526299

- Style: Cape
- Parking: DetachedPaved DriveOff StreetPavedParking spaces: 4
- Roofing: Shingle
- General: FrameBlock
- Road/Access: Public
- Originating MLS: MLS Property Information Network
- County: Hampden
- Zoning: 3M:0227 P:000542502746
- Utilities: for Electric Rangefor Electric Ovenfor Electric DryerWasher HookupCircuit Breakers
- Water: Public
- Sewer: Public Sewer
- Source: MLS Property Information Network
This listing courtesy of Dakota Richards , ERA M Connie Laplante Real Estate
Monthly Payment
- Principal & Interest $
- Property Taxes $
- Home Insurance $
- VA Funding Fee $

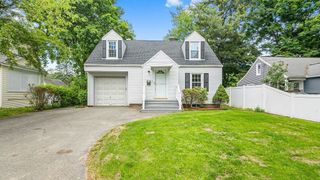
 New - 1 day ago