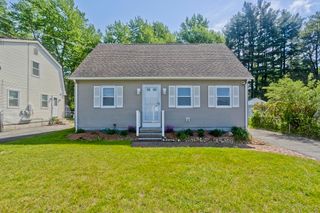
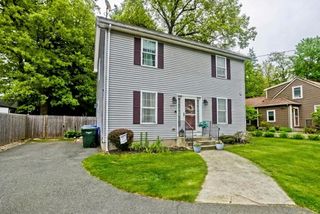
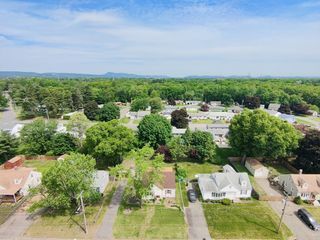
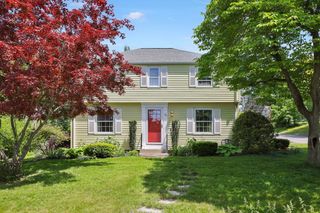
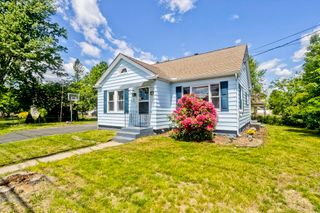
320 Tremont Street, Springfield, MA 01104
- 3 beds |
- 1 bath |
- 1,251 sqft
 Single-Family Home
  Built in 1941
  4,792sqft lot
 1 car garage
  $240/sqft
  Listed 1 day ago
Property Description
The hard work is already done. Just move in and make it yours. This beautifully refreshed 3-bedroom, 1-bath gem offers comfort and style throughout. Step inside through the charming mudroom entry, perfect for keeping everyday life organized! Enjoy a bright, inviting living room featuring wall scones, freshly stained wood floors, new windows throughout, and meticulous attention to detail. The dining room is spacious and conventionally centered near the kitchen, boasting elegant granite countertops and new cabinets and appliances remain. While 1 bedroom is downstairs, the other 2 are upstairs and feature a stunning walk-in closet, offering an abundance of storage and dressing space. Outside, you’ll love the spacious rear deck, ideal for summer gatherings, morning coffee, or simply relaxing while overlooking the backyard. Schedule your private tour. This home is the perfect blend of character, convenience, and modern touches. Open House Sunday 5/31 11:15a wear shoe covers
- Listing Status:
- Active
- Date Added:
- May 29, 2026
- Data Last Updated:
- May 30, 2026 at 7:06PM
- Listing Office:
- Homes Logic Real Estate, LLC : 413-731-1111
- Listing Agent:
- Cindy Gaynor : 413-885-3963
- MLS ID:
- 73526920

- General: Deck - WoodRain GuttersFenced Yard
- Style: CapeOther (See Remarks)
- Parking: Parking spaces: 3
- Roofing: Shingle
- Windows: Insulated Windows
- General: FrameBrickStoneMulti/SplitBlockBrick/Mortar
- Originating MLS: MLS Property Information Network
- County: Hampden
- Zoning: R12609449
- Fencing: Fenced/EnclosedFenced
- Utilities: 100 Amp Service200+ Amp Service
- Water: Public
- Sewer: Public Sewer
- Source: MLS Property Information Network
This listing courtesy of Cindy Gaynor , Homes Logic Real Estate, LLC
Monthly Payment
- Principal & Interest $
- Property Taxes $
- Home Insurance $
- VA Funding Fee $

 New - 1 day ago