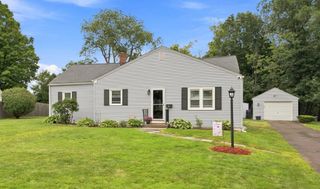
158 Telegraph Ave, Chicopee, MA 01020
- 3 beds |
- 2 baths |
- 1,346 sqft
 Single-Family Home
  Built in 1953
  0.34acre lot
 —— car garage
  $271/sqft
  Listed 1 day ago
Property Description
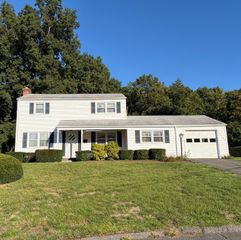
Pride of ownership shows in this beautifully maintained and updated Fairview Cape located towards the end of a dead end street with lots of updates and beautiful backyard with view of wooded conservation area. Great sized eat in kitchen with updated cabinets, counters, and stainless/black appliances. Bright dining room has gleaming hardwood flooring and leads to large living room with same gleaming hardwood. Bedroom/office on this level and convenient updated half bathroom round out the great flow of the 1st floor. Second floor has two large bedrooms each with hardwood flooring and a large updated bathroom with tub/shower. Cellar is a walk out and has spacious family room with newer flooring, cozy wall coverings, and a wood stove. The unfinished portion has lots of storage space, laundry, updated efficient gas heating, central air, gas hot water, and new hopper windows. Other updates include some newer windows in the living and dining rooms, roof (4 years APO), newer driveway, siding, windows, electrical panel, and bathrooms. Walk out to a big patio with hot tub and lots of space for gatherings. Back yard has beautiful lawn, vinyl fencing on both sides and a classic stone along driveway, property borders a wooded conservation nature area. Great location and great updated features in this move in ready cape.
- Listing Status:
- Active
- Date Added:
- September 19, 2026
- Data Last Updated:
- September 20, 2026 at 7:06AM
- Listing Office:
- Ideal Real Estate Services, Inc. : 413-583-8882
- Listing Agent:
- Luis Vitorino : 413-265-9032
- MLS ID:
- 73580013

- General: PatioHot Tub/SpaStoragePrivate
- Style: Cape
- Parking: Paved DriveOff StreetParking spaces: 4
- Roofing: Shingle
- General: FrameConcrete Perimeter
- Road/Access: Public
- Originating MLS: MLS Property Information Network
- County: Hampden
- Zoning: 7M:0670 B:00016 L:00002511748
- Utilities: for Gas Rangefor Electric DryerCircuit Breakers
- Water: Public
- Sewer: Public Sewer
- Source: MLS Property Information Network
This listing courtesy of Luis Vitorino , Ideal Real Estate Services, Inc.
Monthly Payment
- Principal & Interest $
- Property Taxes $
- Home Insurance $
- VA Funding Fee $

 New - 2 days ago