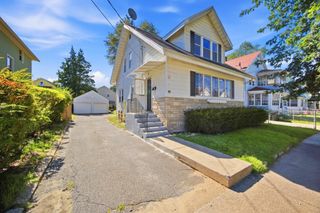
1245 Bay St, Springfield, MA 01109
- 3 beds |
- 2 baths |
- 1,400 sqft
 Single-Family Home
  Built in 1926
  7,405sqft lot
 2 car garage
  $214/sqft
  Listed 2 days ago
Property Description
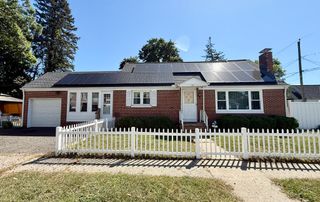
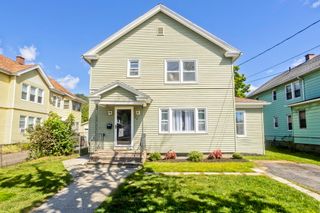
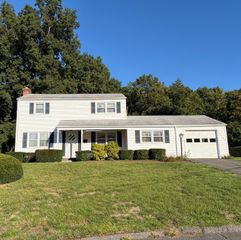
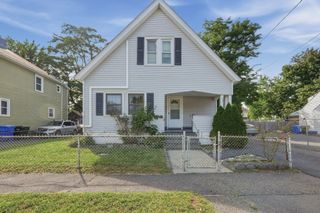
Welcome home to this exceptionally well-cared-for property offering the perfect blend of timeless charm, modern updates and convenience! Ideally located in the heart of the city with easy access to I-291 and the Mass Pike, while tucked near residential side streets, this home is well positioned for local buyers as well as those commuting toward Worcester and Boston.Step outside and discover a truly impressive, oversized backyard—a private setting with plenty of room to entertain, garden, play or simply relax. A spacious deck extends the living area outdoors, while the extra-large two-car garage provides excellent parking, storage and workspace. Additional exterior highlights include a newer roof, replacement windows and low-maintenance vinyl siding.Inside, character and craftsmanship shine with beautiful natural woodwork, high ceilings and an inviting open floor plan. The sunroom offers a peaceful, light-filled space perfect for a home office, reading room or quiet retreat. The kitchen has seen recent upgrades, while the finished basement provides even more flexible living space—ideal for a family room, game room, man cave or entertaining.A wonderfully maintained home with character, space, updates and an outstanding backyard—all in a convenient location that keeps you connected to everything!
- Listing Status:
- Active
- Date Added:
- September 18, 2026
- Data Last Updated:
- September 20, 2026 at 7:06AM
- Listing Office:
- Berkshire Hathaway HomeServices Realty Professionals : 413-596-6711
- Listing Agent:
- Chester Ardolino : 413-221-0310
- MLS ID:
- 73579497

- General: PorchCovered Patio/DeckRain GuttersFenced Yard
- Style: Colonial
- Parking: DetachedPaved DriveOff StreetDrivewayPavedParking spaces: 8
- Roofing: Shingle
- Windows: Insulated Windows
- General: FrameBlock
- Road/Access: Public
- Originating MLS: MLS Property Information Network
- County: Hampden
- Zoning: R1S:01085 P:02832572917
- Fencing: Fenced/EnclosedFenced
- Utilities: for Electric DryerWasher HookupCircuit Breakers
- Water: Public
- Sewer: Public Sewer
- Source: MLS Property Information Network
This listing courtesy of Chester Ardolino , Berkshire Hathaway HomeServices Realty Professionals
Monthly Payment
- Principal & Interest $
- Property Taxes $
- Home Insurance $
- VA Funding Fee $

 New - 2 days ago