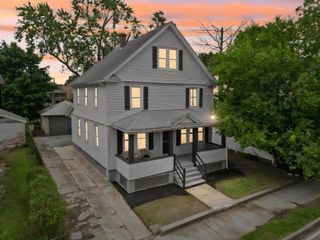
134 Eddywood St, Springfield, MA 01118
- 3 beds |
- 1 bath |
- 1,515 sqft
 Single-Family Home
  Built in 1932
  6,098sqft lot
 1 car garage
  $204/sqft
  Listed 2 days ago
Property Description
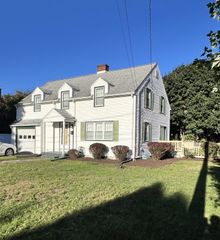
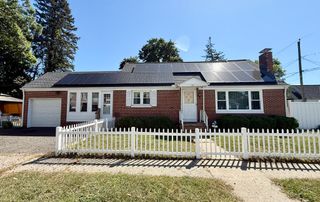
Exceptional Tudor Cape nestled in Springfield’s sought-after East Forest Park neighborhood, directly abutting Nathan Bill Park! This charming 3-bedroom home offers a welcoming floor plan centered around a custom-designed Herzenberg kitchen featuring generous counter space, a sunny picture window, and an inviting breakfast area. Entertain effortlessly in the formal dining room, or unwind by the fireplace in the spacious living room with an adjacent cozy den. The main level includes a bedroom that opens directly onto a private outdoor deck overlooking the fenced backyard. Hardwood floors under some carpeting, APO. Upstairs, the spacious bedroom suite provides abundant room for future expansion or a private retreat. Downstairs, discover a partially finished lower level complete with a carpeted, soundproofed bonus room—ideal for a recording studio, home theater, or quiet home office. Enjoy unbeatable walkability to Holy Cross Church and St. Michael’s Academy. A rare East Forest Park gem offering charm, convenience and privacy!
- Listing Status:
- Active
- Date Added:
- September 18, 2026
- Data Last Updated:
- September 20, 2026 at 7:06AM
- Listing Office:
- HB Real Estate, LLC : 413-213-5911
- Listing Agent:
- Dorothy J. Maiwald : 413-537-0007
- MLS ID:
- 73579849

- General: PorchDeckDeck - WoodRain GuttersFenced Yard
- Style: CapeTudor
- Parking: DetachedPaved DriveOff StreetTandemPavedParking spaces: 4
- Roofing: Shingle
- General: FrameBlock
- Road/Access: Public
- Originating MLS: MLS Property Information Network
- County: Hampden
- Zoning: R12582865
- Fencing: Fenced
- Utilities: for Electric Rangefor Gas DryerWasher HookupFusesCircuit Breakers
- Water: Public
- Sewer: Public Sewer
- Source: MLS Property Information Network
This listing courtesy of Dorothy J. Maiwald , HB Real Estate, LLC
Monthly Payment
- Principal & Interest $
- Property Taxes $
- Home Insurance $
- VA Funding Fee $

 New - 2 days ago