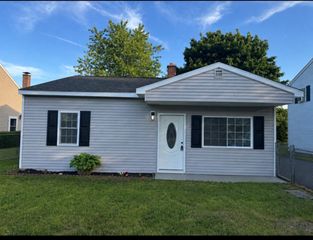
21 Reed Ave, Chicopee, MA 01020
- 2 beds |
- 1 bath |
- 978 sqft
 Single-Family Home
 Built in 1890
 6,098sqft lot
 1 car garage
 $266/sqft
 Listed 9 days ago
Property Description
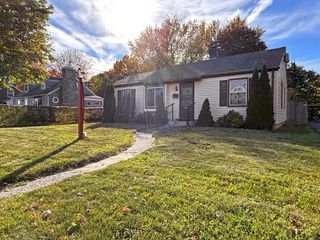
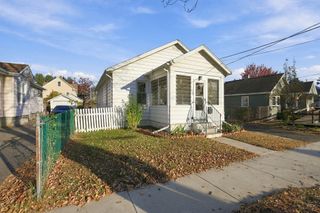
Beautifully refinished hardwood floors, a spacious primary bedroom with a walk-in closet, and a large detached one-car garage highlight this 2-bedroom Cape in Chicopee Falls. An inviting living area and eatin kitchen create a comfortable setting for everyday living, while the enclosed front porch offers a welcoming spot for morning coffee or unwinding at the end of the day. A finished room in the basement adds flexibility for a home office, hobbies, or recreation. Enjoy outdoor dining, gardening, and gatherings in the fenced backyard, complete with an existing hookup for an above-ground pool. A storage shed keeps outdoor equipment organized, while the driveway offers convenient parking. With shopping, parks, schools, and highway access nearby, 21 Reed Ave brings together character, useful extra space, and everydayconvenience.
- Listing Status:
- Active
- Date Added:
- October 26, 2026
- Data Last Updated:
- November 4, 2026 at 2:06PM
- Listing Office:
- The Greene Realty Group : 888-278-5840
- Listing Agent:
- Derek Greene : 888-278-5840
- MLS ID:
- 73594969

- General: Porch - EnclosedRain GuttersStorageFenced Yard
- Style: Cape
- Parking: DetachedOff StreetPavedParking spaces: 5
- Roofing: Shingle
- General: FrameBlock
- Road/Access: Paved
- Originating MLS: MLS Property Information Network
- County: Hampden
- Zoning: 4M:0127 B:00022 L:00002500773
- Fencing: Fenced/EnclosedFenced
- Utilities: for Electric Rangefor Electric DryerWasher Hookup
- Water: Public
- Sewer: Public Sewer
- Source: MLS Property Information Network
This listing courtesy of Derek Greene , The Greene Realty Group
Monthly Payment
- Principal & Interest $
- Property Taxes $
- Home Insurance $
- VA Funding Fee $

 New - 8 hours ago