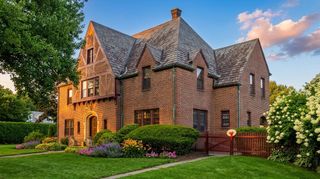
239 Fuller Road, Chicopee, MA 01020
- 5 beds |
- 4 baths |
- 4,471 sqft
 Single-Family Home
  Built in 2002
  0.44acre lot
 2 car garage
  $163/sqft
  Listed 1 month ago
Property Description
Welcome to this exceptional luxury residence offering elegance, space, and versatility for modern living. The main level features a beautifully appointed kitchen with dinette, seamlessly connecting to the open living and dining areas—perfect for entertaining. A dedicated office provides ideal work-from-home space, while the flexible layout supports multi-generational living. The upper level includes a spacious primary suite with electric fireplace leading to an oversized bath with jet tub, large double shower, along with four additional bedrooms, a full bath, and an open family room. The finished walk-out basement is a standout, complete with a full kitchen—ideal for caterers or chefs, dining area, full bath, adding incredible functionality. Enjoy the fully fenced yard with patio, pool, and shed, plus an oversized garage. Conveniently located near highways, shopping, schools, and houses of worship. Walk out basement could be inlaw apartment.
- Listing Status:
- Active
- Date Added:
- April 8, 2026
- Data Last Updated:
- May 30, 2026 at 9:06PM
- Listing Office:
- Berkshire Hathaway HomeServices Realty Professionals : 413-567-3361
- Listing Agent:
- The Denise DeSellier Team : 413-531-8985
- MLS ID:
- 73498399

- General: DeckPatioBalconyPool - Above GroundRain GuttersStorageSprinkler SystemFenced Yard
- Style: Colonial
- Pool: Above Ground
- Parking: AttachedGarage Door OpenerStoragePaved DriveOff StreetPavedParking spaces: 6
- Roofing: Shingle
- General: FrameConcrete Perimeter
- Road/Access: Public
- Originating MLS: MLS Property Information Network
- County: Hampden
- Zoning: 83533057
- Fencing: Fenced
- Utilities: for Electric Rangefor Electric DryerWasher HookupCircuit Breakers
- Water: Public
- Sewer: Public Sewer
- Source: MLS Property Information Network
- Exclusions: Commercial Refrigerator And Freezer In Basement
This listing courtesy of The Denise DeSellier Team , Berkshire Hathaway HomeServices Realty Professionals
Monthly Payment
- Principal & Interest $
- Property Taxes $
- Home Insurance $
- VA Funding Fee $