6 Stanford St., Holyoke, MA 01040
- 5 beds |
- 4 baths |
- 3,962 sqft
 Single-Family Home
  Built in 1926
  0.44acre lot
 1 car garage
  $177/sqft
  Listed 11 days ago
Property Description
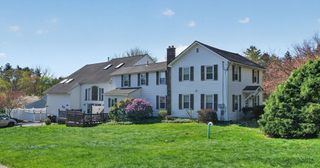
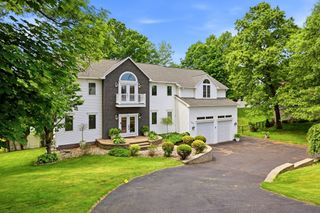
Welcome to 6 Stanford Street, located in the Highlands of Holyoke's exclusive Ivy League neighborhood. Built in 1926 for Adelaide Ramage, widow of James Ramage, former president & treasurer of the Franklin Paper Company, this remarkable Tudor Revival blends historic character & extraordinary craftsmanship. From the crown molding to the oak wainscoting, French doors, oak floors & hand-carved staircase, this Foyer is a delight to behold. French doors lead to the large living room w/ oak built-in book cases encasing a hand-carved stone fireplace.The oak wainscoting & flooring continue through this space. A second set of French doors lead you to the home’s 19.5' x 18' dining room. This space features stunning oak wainscoting, coffered ceilings, two single french doors connect to the rear yard patios. Through the original swing door & you will find yourself in the butler's pantry, leading to the gorgeously remodeled kitchen w/ large island, viking stove & sub zero fridge. 1st flr laundry!
- Listing Status:
- Active
- Date Added:
- May 19, 2026
- Data Last Updated:
- May 30, 2026 at 8:08PM
- Listing Office:
- Real Broker MA, LLC : 774-314-9448
- Listing Agent:
- Erin Fontaine Brunelle : 413-250-8553
- MLS ID:
- 73521153

- General: PatioRain GuttersHot Tub/SpaProfessional LandscapingSprinkler SystemScreensFenced YardPrivate
- Style: Tudor
- Parking: DetachedGarage Door OpenerGarage Faces SidePaved DriveOff StreetParking spaces: 4
- Roofing: Slate
- Windows: Storm Window(s)Screens
- General: BrickBrick/Mortar
- Originating MLS: MLS Property Information Network
- County: Hampden
- Zoning: R-12533296
- Fencing: Fenced/EnclosedFenced
- Utilities: for Gas Range
- Water: Public
- Sewer: Public Sewer
- Source: MLS Property Information Network
This listing courtesy of Erin Fontaine Brunelle , Real Broker MA, LLC
Monthly Payment
- Principal & Interest $
- Property Taxes $
- Home Insurance $
- VA Funding Fee $