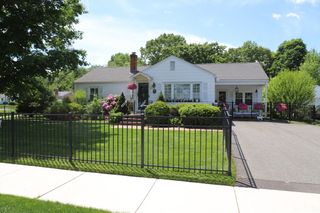
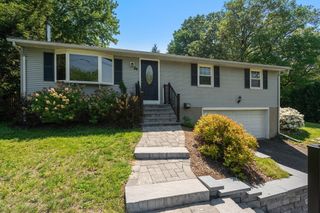
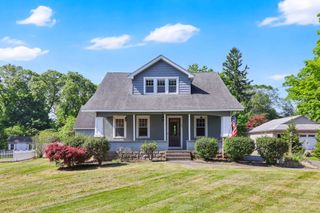
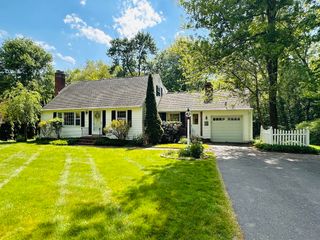
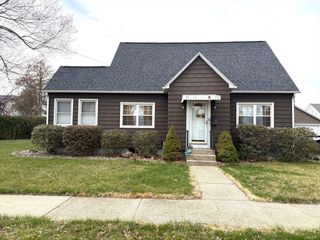
43 Grace St, Chicopee, MA 01020
- 3 beds |
- 2 baths |
- 1,850 sqft
 Single-Family Home
  Built in 2020
  3,920sqft lot
 2 car garage
  $199/sqft
  Listed 11 days ago
Property Description
THIS HOUSE PACKS QUITE THE PUNCH! GET IN BEFORE ITS G-O-N-E!! NEWER CONSTRUCTED Own with Ease - 2020 Raised Ranch boasting all electric! Take advantage of CELD! MAIN LEVEL offers an open LIVING/DINING/EAT-IN KITCHEN COMBINATION!! All Appliances will remain for Buyer(s) enjoyment! Deck right outside the kitchen door, perfect for BBQ's & Entertaining!! Hardwoods, Recessed Lighting, Central Air (Mini Splits), just to name a few of the comforts! TWO BEDROOMS & FULL BATH round out the first floor!LOWER LEVEL offers another BEDROOM and a BONUS ROOM! TANDEM TWO CAR GARAGE! FENCED IN BACKYARD! Minutes to MASSPike and Rte 391,retail stores, & lots of restaurants! "CHICOPEE IS THE MOST AFFORDABLE PLACE TO LIVE!" SCHEDULE YOUR APPOINTMENT TODAY FOR THIS POWERHOUSE OF A DEAL!!
- Listing Status:
- Active
- Date Added:
- May 19, 2026
- Data Last Updated:
- May 30, 2026 at 8:08PM
- Listing Office:
- Laplante and Company LLC : 413-331-0031
- Listing Agent:
- Michael Bogdanovich : 413-364-8163
- MLS ID:
- 73521545

- General: Deck - WoodFenced Yard
- Style: Raised Ranch
- Parking: AttachedPaved DriveOff StreetParking spaces: 4
- Roofing: Shingle
- Windows: Insulated Windows
- General: FrameStoneConcrete Perimeter
- Road/Access: Public
- Originating MLS: MLS Property Information Network
- County: Hampden
- Zoning: RM:0420 P:000452507128
- Fencing: Fenced/EnclosedFenced
- Utilities: for Electric Rangefor Electric Ovenfor Electric DryerWasher Hookup110 Volts
- Water: Public
- Sewer: Public Sewer
- Source: MLS Property Information Network
- Exclusions: Ring Camera Doorbell And Rear Camera .
This listing courtesy of Michael Bogdanovich , Laplante and Company LLC
Monthly Payment
- Principal & Interest $
- Property Taxes $
- Home Insurance $
- VA Funding Fee $

 New - 2 days ago