46 Wildermere, Chicopee, MA 01020
- 4 beds |
- 3 baths |
- 2,300 sqft
 Single-Family Home
 Built in 2026
 8,276sqft lot
 2 car garage
 $274/sqft
 Listed 8 days ago
Property Description
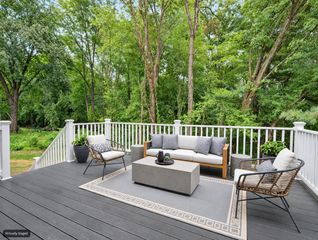
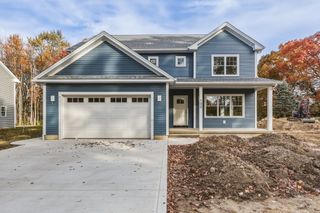
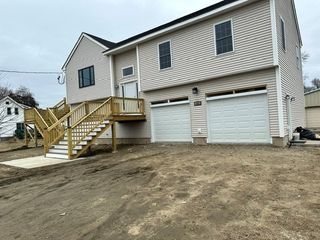
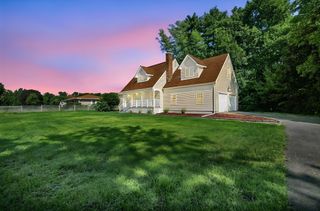
welcome to this stunning NEW CONSTUCTION four bedroom home, where comfort, elegance, and functionality come together beautifully! this exceptional property offers full front porch with recess lights to enjoy morning coffee or evening cocktail. this new Home features spacious living areas, timeless finishes, and the perfect setting for both everyday living and entertaining. Enjoy the warmth of Hardwood floor throughout the entire home adding a inviting feel from room to room.the inviting living room features a beautiful Gas Fireplace creating a warm and welcoming atmosphere. the gorgeous kitchen is truly the hart of the home, featuring abundance of cabinetry for exceptional storage,Large walk-in pantry, generous space for dining, and a complete stainless steel GE package. weather your preparing a family meal or hosting friends, this kitchen offers the space and convenience you'll love! Escape to your Gorgeous primary suit featuring a beautiful walk-in shower with tile floor double-bowl sinks,.not one but two large walk-in closets. glass sliding doors leading out to 12x12 trex deck which walks down to a Large patio flowing to a beautiful backyard.
- Listing Status:
- Active
- Date Added:
- November 11, 2026
- Data Last Updated:
- November 19, 2026 at 7:07AM
- Listing Office:
- Berkshire Hathaway HomeServices Realty Professionals : 413-596-6711
- Listing Agent:
- Thomas Bretta : 413-427-2386
- MLS ID:
- 73600891

- Style: Colonial
- Parking: AttachedPaved DriveOff StreetPavedParking spaces: 4
- Roofing: Shingle
- Windows: Insulated Windows
- General: FrameConcrete Perimeter
- Road/Access: Public
- Originating MLS: MLS Property Information Network
- County: Hampden
- Zoning: residentia
- Utilities: for Gas Rangefor Electric DryerWasher HookupIcemaker Connection200+ Amp Service
- Water: Public
- Sewer: Public Sewer
- Source: MLS Property Information Network
This listing courtesy of Thomas Bretta , Berkshire Hathaway HomeServices Realty Professionals
Monthly Payment
- Principal & Interest $
- Property Taxes $
- Home Insurance $
- VA Funding Fee $