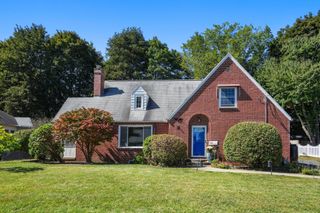
844 Homestead Avenue, Holyoke, MA 01040
- 4 beds |
- 3 baths |
- 1,845 sqft
 Single-Family Home
  Built in 2026
  1.21acre lot
 2 car garage
  $293/sqft
  Listed 4 days ago
Property Description
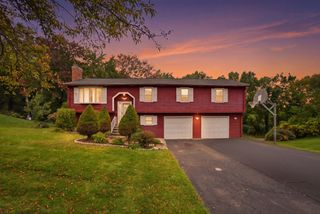
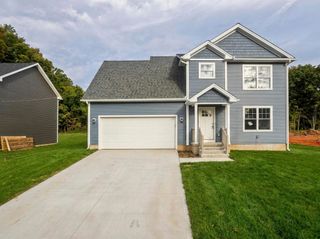
NEW CONSTRUCTION! Welcome home to this stunning brand-new Raised Ranch, thoughtfully designed with modern style, quality finishes, and comfortable living in mind! Offering 4 bedrooms, 2.5 bathrooms, this beautiful home combines an inviting open-concept layout with stylish details throughout. The heart of the home features a spacious living room and kitchen with a soaring cathedral ceiling, recessed lighting, and beautiful laminate flooring throughout. The custom kitchen is sure to impress, showcasing dovetailed, soft-close cabinetry accented with elegant gold hardware, gorgeous quartz countertops, and a center island perfect for gathering and entertaining! A slider leads to the deck overlooking an expansive, private backyard, creating the perfect setting for outdoor enjoyment. The primary suite offers a relaxing retreat complete with a private full bathroom featuring a walk-in shower and a walk-in closet. The finished lower level adds exceptional versatility, featuring the fourth bedroom, a half bathroom, spacious family room, dedicated laundry room, utility room, and direct access to the attached two-car garage. All this set on over an acre of land, this property offers the perfect blend of open space and natural surroundings, with a partially wooded lot providing privacy and room to enjoy the outdoors! Brand-new construction, contemporary finishes, thoughtful design, and a beautiful private setting make this home a wonderful opportunity to enjoy the comfort and convenience of a home built for today's lifestyle. Don't miss your chance to make this exceptional property your own!
- Listing Status:
- Active
- Date Added:
- October 1, 2026
- Data Last Updated:
- October 5, 2026 at 2:07PM
- Listing Office:
- Coldwell Banker Realty - Western MA : 413-567-8931
- Listing Agent:
- Authier LaDuke Team : 413-345-8623
- MLS ID:
- 73585321

- General: DeckRain Gutters
- Style: Raised Ranch
- Parking: AttachedUnderGarage Door OpenerPaved DriveOff StreetPavedParking spaces: 6
- Roofing: Shingle
- Windows: Insulated Windows
- General: FrameConcrete Perimeter
- Road/Access: Public
- Originating MLS: MLS Property Information Network
- County: Hampden
- Zoning: R-1A
- Utilities: for Electric Rangefor Electric DryerWasher Hookup200+ Amp Service
- Water: Public
- Sewer: Public Sewer
- Source: MLS Property Information Network
This listing courtesy of Authier LaDuke Team , Coldwell Banker Realty - Western MA
Monthly Payment
- Principal & Interest $
- Property Taxes $
- Home Insurance $
- VA Funding Fee $

 New - 3 days ago