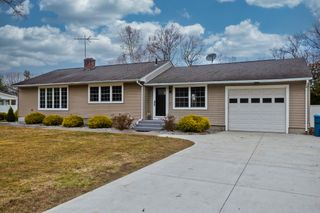
47 Cherry Hl, Holyoke, MA 01040
- 4 beds |
- 2 baths |
- 2,195 sqft
 Single-Family Home
  Built in 1947
  9,583sqft lot
 1 car garage
  $200/sqft
  Listed 5 days ago
Property Description
Welcome to 47 Cherry Hill, a stately brick Cape style home in a convenient, commuter-friendly location! This spacious home features a large living room with fireplace and lots of natural light, formal dining room, efficient galley kitchen with dining nook, two first-floor bedrooms, including one with a walk-in closet, a modern, updated first-floor full bathroom and a sun kissed, south facing heated sunroom. Upstairs offers a generous main bedroom ensuite with abudnant closet space and a private, fully renovated bath with double sinks, quartz counter tops and a custom tiled shower. There is also a fourth bedroom and flexible space perfect for office or reading area. Additional features include gas heat and hot water, central A/C throughout with new A/C system for first floor (2024), and updated 200-amp electrical service with room for future expansion. Large unfinished basement with laundry area and workshop. There is also a one-car garage with attached storage shed and a deck and patio that are great for relaxing in your fenced, private backyard. Easy access to I-91 and close proximity to Community Field which offers hiking, playground, dog park, sports fields and ice skating. A wonderful opportunity to own a well maintained, character-filled home with flexible living space and numerous updates.
- Listing Status:
- Active
- Date Added:
- September 30, 2026
- Data Last Updated:
- October 5, 2026 at 12:06PM
- Listing Office:
- Coldwell Banker Realty - Western MA : 413-567-8931
- Listing Agent:
- Lisa White : 413-896-4777
- MLS ID:
- 73584710

- General: DeckPatioStorageFenced Yard
- Style: Cape
- Parking: DetachedPaved DriveOff StreetParking spaces: 4
- Roofing: Shingle
- Windows: Insulated Windows
- General: BrickConcrete PerimeterBrick/Mortar
- Road/Access: Paved
- Originating MLS: MLS Property Information Network
- County: Hampden
- Zoning: R-1AM:0124 B:0000 L:0013
- Fencing: Fenced
- Utilities: for Gas RangeCircuit Breakers200+ Amp Service
- Water: Public
- Sewer: Public Sewer
- Source: MLS Property Information Network
- Exclusions: Hot Tub Does Not Remain
This listing courtesy of Lisa White , Coldwell Banker Realty - Western MA
Monthly Payment
- Principal & Interest $
- Property Taxes $
- Home Insurance $
- VA Funding Fee $

 New - 2 days ago