66 Nonotuck St, Holyoke, MA 01040
- 4 beds |
- 2 baths |
- 2,026 sqft
 Single-Family Home
  Built in 1900
  8,712sqft lot
 —— car garage
  $183/sqft
  Listed 13 days ago
Property Description
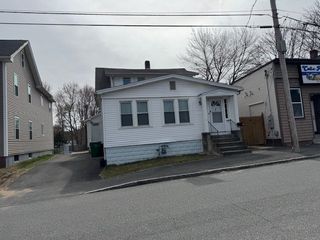
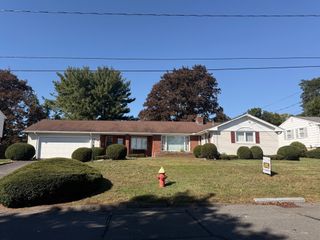
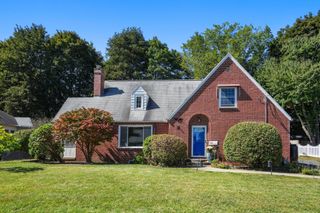
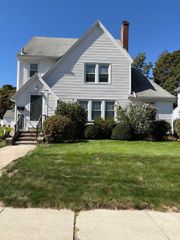
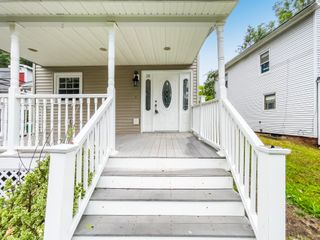
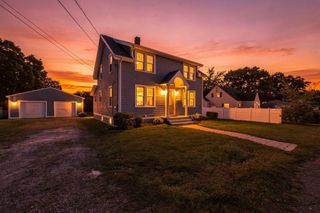
Well-loved and cared for by the same family for decades, this is the kind of home where you can feel the history, warmth and pride of ownership the moment you walk through the door. With four spacious bedrooms and plenty of grand living space to enjoy, there is room here to spread out, gather and truly make the home your own. Beautiful hardwood floors run throughout, showcasing the character and charm of the home, while important updates including the roof, siding and windows offer peace of mind. The updated kitchen features an additional separate space that works perfectly as a mudroom, pantry or extra storage area. The mechanicals have been well maintained, and you’ll also enjoy the benefit of economical Holyoke Gas & Electric. Relax on the inviting front porch, enjoy the great backyard, and take advantage of the added storage in the shed. Located in a wonderful neighborhood with convenient access to local amenities, shopping, dining and highways, this home offers a terrific combination of character, comfort and convenience. It has been truly loved for many years, and now it is ready for a new owner to make it their own, create new memories and love it just as much. Showings begin Saturday, September 26th from 12:00–1:30 PM. Hope to see you there!
- Listing Status:
- Active
- Date Added:
- September 22, 2026
- Data Last Updated:
- October 5, 2026 at 12:06PM
- Listing Office:
- ERA M Connie Laplante Real Estate : 413-536-9111
- Listing Agent:
- Joni Fleming : 413-315-0570
- MLS ID:
- 73580606

- General: Porch
- Style: Colonial
- Parking: Paved DriveOff StreetTandemParking spaces: 2
- Roofing: Shingle
- General: FrameStoneBrick/Mortar
- Road/Access: Paved
- Originating MLS: MLS Property Information Network
- County: Hampden
- Zoning: R-2M:0094 B:0000 L:00332533215
- Utilities: for Electric Rangefor Electric Ovenfor Electric DryerWasher HookupCircuit Breakers
- Water: Public
- Sewer: Public Sewer
- Source: MLS Property Information Network
- Exclusions: None
This listing courtesy of Joni Fleming , ERA M Connie Laplante Real Estate
Monthly Payment
- Principal & Interest $
- Property Taxes $
- Home Insurance $
- VA Funding Fee $

 New - 2 days ago