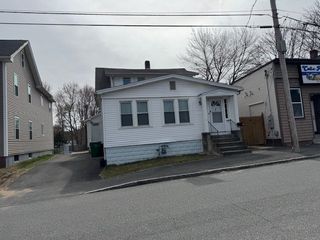
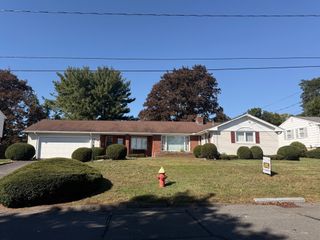
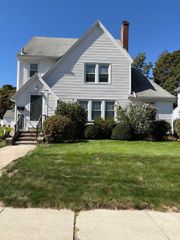
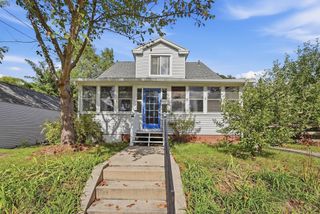
32 Wilmot St, Chicopee, MA 01013
- 4 beds |
- 3 baths |
- 2,064 sqft
 Single-Family Home
  Built in 1930
  8,712sqft lot
 2 car garage
  $177/sqft
  Listed 2 days ago
Property Description
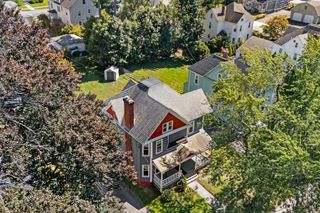
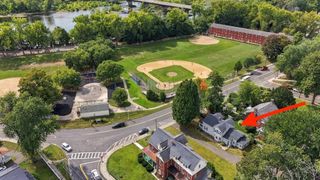
Welcome home to this beautifully updated 2,064 sq. ft. Colonial, seamlessly blending classic architectural charm with modern, high-value upgrades. From the moment you arrive, you will appreciate the incredible peace of mind that comes with a BRAND NEW roof (installed September 2026), featuring a 25-year warranty completely transferrable to the new owner.Stepping inside, the entire home shines with a fresh, neutral paint palette and brand-new, plush carpets throughout, offering a completely move-in-ready canvas. The thoughtful and highly desirable layout features a rare first-floor primary bedroom complete with a private en-suite bathroom, providing an ideal retreat or single-level living capability.Designed for busy daily life, the main floor also includes a dedicated mudroom to keep coats and shoes organized, alongside a separate first-floor laundry room for ultimate convenience. Upstairs, you will find three additional spacious bedrooms and a full bath anchored by a classic, timeless clawfoot tub—perfect for relaxing after a long day.The exterior features are just as impressive as the interior. The property boasts an oversized, fully detached two-car garage, offering extensive room for vehicles, a workshop, or seasonal storage. All of this is situated on an expansive, large backyard that provides plenty of space for outdoor entertaining, gardening, or play.Do not miss the chance to own this turnkey property that pairs historic colonial appeal with massive capital updates already taken care of for you!
- Listing Status:
- Active
- Date Added:
- October 3, 2026
- Data Last Updated:
- October 5, 2026 at 7:07AM
- Listing Office:
- The Greene Realty Group : 888-278-5840
- Listing Agent:
- Derek Greene : 888-278-5840
- MLS ID:
- 73586243

- Style: Colonial
- Parking: DetachedOff StreetParking spaces: 6
- General: Block
- Road/Access: Public
- Originating MLS: MLS Property Information Network
- County: Hampden
- Zoning: RES
- Utilities: for Gas Ovenfor Electric DryerCircuit Breakers
- Water: Public
- Sewer: Public Sewer
- Source: MLS Property Information Network
This listing courtesy of Derek Greene , The Greene Realty Group
Monthly Payment
- Principal & Interest $
- Property Taxes $
- Home Insurance $
- VA Funding Fee $