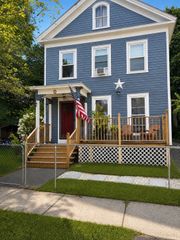
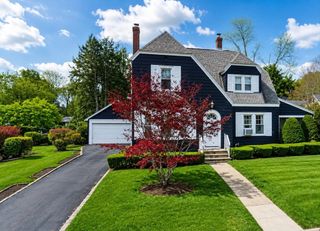
36 Ludlow Road, Chicopee, MA 01020
- 3 beds |
- 2 baths |
- 2,400 sqft
 Single-Family Home
  Built in 2007
  0.25acre lot
 2 car garage
  $200/sqft
  Listed 17 days ago
Property Description
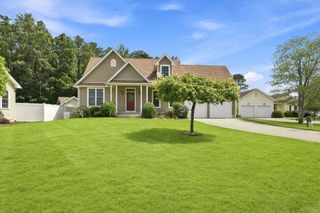
SPACIOUS & IMMACULATE! This lovingly maintained home is filled with warmth, wonderful living space and an open floor plan that makes entertaining a breeze. The spacious kitchen and dining area is sure to become the heart of the home, featuring a convenient island and breakfast bar providing additional workspace and a comfortable spot for casual meals or conversation. A slider from the dining area leads to what may quickly become your favorite room in the house—the BEAUTIFUL SUNROOM, a true highlight of the first floor! Filled with natural light, it's a wonderful place to enjoy your morning coffee, curl up with a good book or simply relax. Step onto the balcony overlooking the beautifully maintained, fenced backyard and enjoy a front-row seat to New England's changing seasons. Generously sized bedrooms are located down the hall, including a spacious main bedroom with ensuite bath. Two bedrooms feature walk-in closets, while the third offers a double closet, providing plenty of storage. The first-floor laundry is conveniently located close to the bedrooms. And the living space doesn't stop there! The finished daylight basement is welcoming and offers an incredible amount of additional living space. With walkout access to the composite deck and concrete patio, the lower level offers possibilities for a family room, game room, guest space or even a potential multi-generational living arrangement. It's a versatile space that can adapt to your household's changing needs. The oversized two-car garage provides plenty of room for vehicles, storage and more. The hot water tank is brand new, while additional improvements include a generator hook-up and newer, efficient mini-split systems providing ice-cold A/C during summer and supplemental warmth during colder months, New Atlas roof 4/26 and lots of other updates that have made this home MOVE-IN READY! Pride of ownership is evident throughout this immaculate home, from the generous room sizes to the beautifully maintained fenced yard and multiple areas for indoor and outdoor entertaining. And with the holidays just around the corner, imagine celebrating them here—gathering in the kitchen, enjoying tasty dinners, relaxing in the sunroom and having plenty of room downstairs for games, movies and making memories. Spacious and beautifully maintained! Come take a look and get ready to make 36 Ludlow Road your HOME FOR THE HOLIDAYS!
- Listing Status:
- Active
- Date Added:
- September 18, 2026
- Data Last Updated:
- October 5, 2026 at 1:08PM
- Listing Office:
- Skye Mountain Realty, Inc. : 413-532-1452
- Listing Agent:
- Paris A. Morley : 413-896-7559
- MLS ID:
- 73579835

- General: Balcony - ExteriorPorch - EnclosedDeckDeck - CompositePatioBalconyRain GuttersStorageDecorative LightingScreensFenced Yard
- Style: Raised Ranch
- Parking: AttachedUnderGarage Door OpenerStorageWorkshop in GaragePaved DriveOff StreetPavedParking spaces: 6
- Roofing: Shingle
- Windows: Insulated WindowsScreens
- General: FrameModularConcrete Perimeter
- Road/Access: PublicDead End
- Originating MLS: MLS Property Information Network
- County: Hampden
- Zoning: 7M:0761 B:00004 L:00002513449
- Fencing: Fenced/EnclosedFenced
- Utilities: for Electric Rangefor Electric DryerWasher HookupGenerator ConnectionCircuit Breakers200+ Amp ServiceGenerator Connection
- Water: Public
- Sewer: Public Sewer
- Source: MLS Property Information Network
This listing courtesy of Paris A. Morley , Skye Mountain Realty, Inc.
Monthly Payment
- Principal & Interest $
- Property Taxes $
- Home Insurance $
- VA Funding Fee $