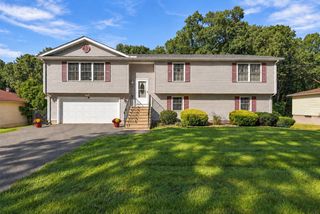
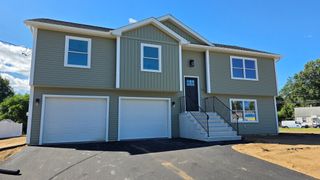
33 Caddyshack Dr, Chicopee, MA 01020
- 3 beds |
- 3 baths |
- 2,146 sqft
 Single-Family Home
  Built in 2009
  0.29acre lot
 2 car garage
  $256/sqft
  Listed 27 days ago
Property Description
Set on one of Chicopee’s most desirable streets, this beautifully cared for home directly abuts Chicopee Country Club, offering a peaceful golf course backdrop and a truly exceptional setting. Surrounded by newer homes and conveniently located near highway access, parks and amenities, the property combines neighborhood appeal with everyday convenience. Inside, soaring 10-foot ceilings create an airy, elevated feel, while the thoughtfully designed floor plan offers the ease of one-floor living if desired. The first floor primary suite features a private bath with a newer walk-in shower, while two additional bedrooms, a full bath and versatile bonus room are tucked upstairs. Added features include wheelchair-accessible doorways and a garage that was previously equipped with a ramp, offering the potential to accommodate future needs. A whole-house generator was installed in 2022, and the furnace is approximately a year old. A rare opportunity to enjoy comfort, convenience and a coveted golf-course setting in one of Chicopee’s most desirable streets.
- Listing Status:
- Active
- Date Added:
- September 8, 2026
- Data Last Updated:
- October 5, 2026 at 3:08PM
- Listing Office:
- eXp Realty LLC : 888-854-7493
- Listing Agent:
- The Aimee Kelly Crew : 413-313-2127
- MLS ID:
- 73572759

- General: PorchDeckPatioRain Gutters
- Style: Cape
- Parking: AttachedGarage Door OpenerStorageWorkshop in GarageOversizedPaved DriveOff StreetPavedParking spaces: 6
- Roofing: Shingle
- General: FrameConcrete Perimeter
- Originating MLS: MLS Property Information Network
- County: Hampden
- Zoning: 95M:0411 B:0013D L:00004580460
- Utilities: Generator ConnectionCircuit BreakersGenerator Connection
- Water: Public
- Sewer: Private Sewer
- Source: MLS Property Information Network
This listing courtesy of The Aimee Kelly Crew , eXp Realty LLC
Monthly Payment
- Principal & Interest $
- Property Taxes $
- Home Insurance $
- VA Funding Fee $