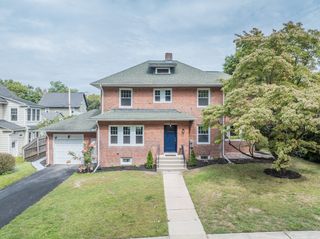
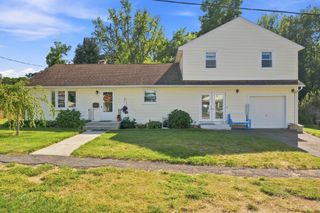
12 Willow St, Chicopee, MA 01020
- 4 beds |
- 3 baths |
- 1,800 sqft
 Single-Family Home
  Built in 2026
  0.34acre lot
 2 car garage
  $292/sqft
  Listed 19 days ago
Property Description
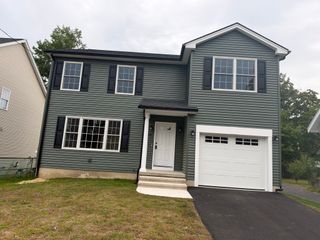
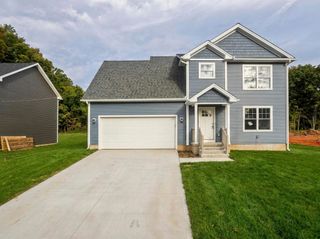
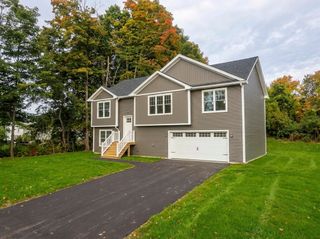
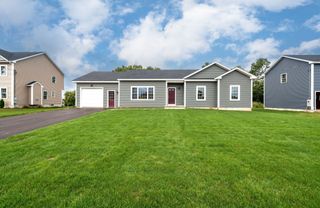
NEWLY CONSTRUCTED. Beautiful 4 bedroom Raised Ranch is located in a friendly quiet neighborhood. It has a warm & inviting open floor plan with cathedral ceilings, Luxury Vinyl Plank floors throughout the entire space. The split entry has carpeted stairs. A fabulous kitchen with Stainless Steel Appliances, gorgeous Quartz countertops with a large island for food prep and place for some stools; perfect for entertaining. The Master bedroom has an on-suite bath and walk-in closet. The 2nd and 3rd bedrooms are on the main floor. The 2nd bedroom also has a walk-in closet. The 1st floor Laundry shares a half bath with the utilities room. The 4th bedroom is on the 1st floor; it is large with a large closet. Convenient access to the more than spacious back and side yard from the family room patio or from dining room from the large deck. Central forced air electric heat pump furnace (VERY EFFICIENT) and forced Air AC is featured to keep you warm in and cozy in the winter and cool in the summer time. Enjoy your warm summer days lounging on the deck or in beautiful spacious backyard. The 2 car garage is oversized with room for a work area or extra storage. High end finishes throughout.
- Listing Status:
- Active
- Date Added:
- September 16, 2026
- Data Last Updated:
- October 5, 2026 at 3:08PM
- Listing Office:
- HB Real Estate, LLC : 413-213-5911
- Listing Agent:
- Cynthia Labrie : 413-244-7824
- MLS ID:
- 73578211

- General: Deck - WoodPatioRain GuttersScreens
- Style: Raised Ranch
- Parking: AttachedUnderGarage Door OpenerInsulatedPaved DriveOff StreetPavedParking spaces: 8
- Roofing: Shingle
- Windows: Insulated WindowsScreens
- General: FrameConcrete Perimeter
- Road/Access: Public
- Originating MLS: MLS Property Information Network
- County: Hampden
- Zoning: Res06880026A
- Utilities: for Electric Rangefor Electric DryerWasher HookupIcemaker ConnectionCircuit Breakers200+ Amp Service
- Water: Public
- Sewer: Public Sewer
- Source: MLS Property Information Network
This listing courtesy of Cynthia Labrie , HB Real Estate, LLC
Monthly Payment
- Principal & Interest $
- Property Taxes $
- Home Insurance $
- VA Funding Fee $