LOT 604 Grandview Ave, Ludlow, MA 01056
- 3 beds |
- 2 baths |
- 1,600 sqft
 Single-Family Home
  Built in 2026
  0.35acre lot
 1 car garage
  $391/sqft
  Listed 4 days ago
Property Description
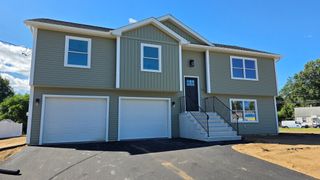
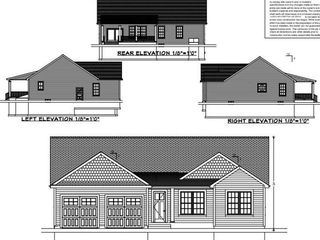
BRAND NEW CONSTRUCTION!! RANCH - SINGLE FLOOR LIVING!! Unique Opportunity in the Hot Ludlow Market. A total of 8 BRAND NEW HOMES that abut the established WEDGEWOOD AVENUE!!!! 6 Room, 3 bedroom, 2 Full Bath Ranch w/ Attached Garage. Gorgeous Kitchen with White Cabinets and White Tile Backsplash, Large Island, Quartz Countertops and of course Stainless Steel Appliances. Living Room Boasts Gleaming Hardwood Floors, Recess lighting and a Gas Fireplace with Ship-Lap Surround. 3 Bedrooms with hardwood flooring and more Closet space than you will need, including the Primary Suite w/ 2 Huge Closets. What a Convenience to have your Laundry on the 1st Floor. Trex Deck off rear slider allows you to enjoy your Beautiful, Private Yard. This quiet residential street is minutes from Mass Pike, 291 & 91. Don't Miss Out....Call Today!!! Other New Homes Being Built in the Area. There is no Substitute for NEW!!!!
- Listing Status:
- Active
- Date Added:
- October 1, 2026
- Data Last Updated:
- October 5, 2026 at 4:06PM
- Listing Office:
- Landmark, REALTORS : 413-525-4600
- Listing Agent:
- John D. Moltenbrey : 413-427-5176
- MLS ID:
- 73585054

- General: DeckDeck - CompositeRain GuttersScreens
- Style: Ranch
- Parking: AttachedGarage Door OpenerStorageGarage Faces SidePaved DriveOff StreetDrivewayPavedParking spaces: 5
- Roofing: Shingle
- Windows: Insulated WindowsScreens
- General: FrameConcrete Perimeter
- Road/Access: Public
- Originating MLS: MLS Property Information Network
- County: Hampden
- Zoning: ResM:012B B:6200 L:029D
- Utilities: for Gas Rangefor Gas Ovenfor Electric Ovenfor Gas Dryerfor Electric DryerWasher HookupIcemaker ConnectionCircuit Breakers
- Water: Public
- Sewer: Public Sewer
- Source: MLS Property Information Network
- Exclusions: Propane Tanks Leased W/ Pioneer Valley Propane.There Is No Fee For Tank. Everything Else Included.La
This listing courtesy of John D. Moltenbrey , Landmark, REALTORS
Monthly Payment
- Principal & Interest $
- Property Taxes $
- Home Insurance $
- VA Funding Fee $