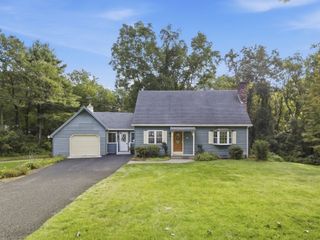
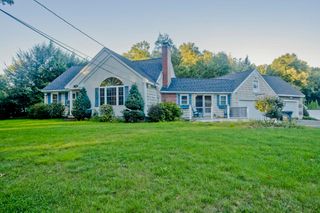
17 Oakridge St, Ludlow, MA 01056
- 3 beds |
- 2 baths |
- 2,013 sqft
 Single-Family Home
  Built in 1957
  10,454sqft lot
 2 car garage
  $238/sqft
  Listed 7 days ago
Property Description
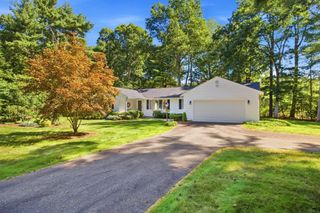
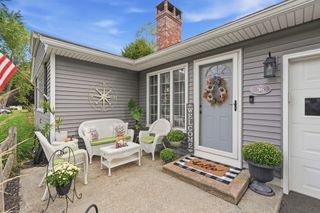
SINGLE FLOOR LIVING with more space than you expect! The main level offers a spacious living room with hardwood floors, a large picture window and stone hearth fireplace. The dining area flows into a renovated kitchen with white cabinetry, stone countertops, tile backsplash, breakfast bar and tile flooring. Just beyond, the enclosed sunroom is lined with windows and overlooks the private yard. Three bedrooms with hardwood floors are located on the main level, along with a full bath featuring a double vanity and tile flooring. An additional room offers space for an office, den or fourth bedroom. The finished lower level expands the living space with a large family room, fireplace, additional bedroom, full bath, laundry area and a separate room for crafts, hobbies or an office. A two car garage, brick exterior and spacious yard complete the property. Enjoy the ease of having everything you need on the main level, with the added benefit of finished space below. Be HOME for the Holidays! Open House, Saturday, October 3rd from 12:00pm-1:30pm.
- Listing Status:
- Active
- Date Added:
- September 28, 2026
- Data Last Updated:
- October 5, 2026 at 12:06PM
- Listing Office:
- Coldwell Banker Realty - Western MA : 413-567-8931
- Listing Agent:
- Marisol Franco : 413-427-0151
- MLS ID:
- 73583525

- General: PatioRain Gutters
- Style: Ranch
- Parking: AttachedPaved DriveOff StreetParking spaces: 6
- Roofing: Shingle
- General: FrameConcrete Perimeter
- Road/Access: Public
- Originating MLS: MLS Property Information Network
- County: Hampden
- Zoning: Res2554998
- Utilities: Circuit Breakers
- Water: Public
- Sewer: Public Sewer
- Source: MLS Property Information Network
This listing courtesy of Marisol Franco , Coldwell Banker Realty - Western MA
Monthly Payment
- Principal & Interest $
- Property Taxes $
- Home Insurance $
- VA Funding Fee $