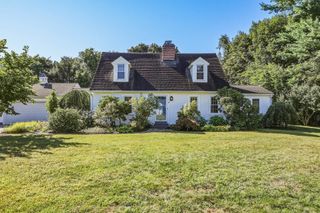
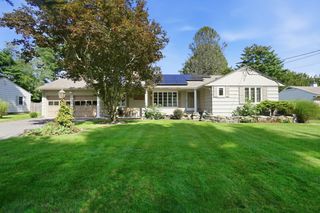
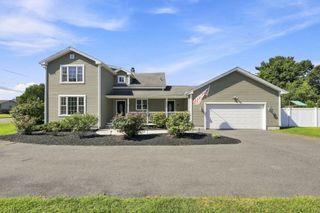
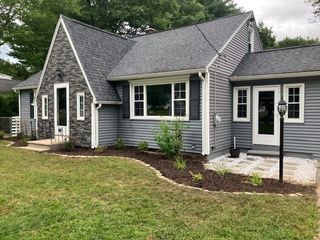
42 Glenn Dr, Wilbraham, MA 01095
- 3 beds |
- 2 baths |
- 2,134 sqft
 Single-Family Home
  Built in 1959
  0.66acre lot
 3 car garage
  $241/sqft
  Listed 4 days ago
Property Description
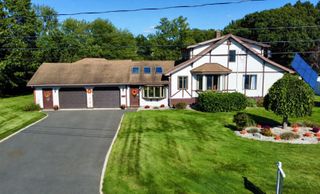
Welcome to 42 Glenn Drive, a beautifully appointed 3-bedroom, 2-bathroom home nestled in the highly desirable town of Wilbraham. Offering the perfect blend of comfort, convenience, and outdoor living, this property is ready to welcome you home.Step inside to find a thoughtfully designed home with plenty of space for everyday living and entertaining. One of the standout features is the versatile loft above the attached garage—ideal for a home office, studio, playroom, guest space, or additional storage. Speaking of storage, there is no shortage of it throughout the property!Outside, prepare to be impressed by your own private outdoor oasis. The fully fenced backyard provides a wonderful setting for relaxing, entertaining, and enjoying the seasons. Gather with friends and family on the deck, unwind in the hot tub, or fire up the brick pizza oven for memorable nights under the stars. This backyard was made for making memories.The property also offers a spacious 2-car attached garage, plus an additional 1-car detached garage, providing exceptional flexibility for vehicles, hobbies, workshop space, or extra storage. A newer roof adds peace of mind for years to come.Located in sought-after Wilbraham, this home offers easy access to major highways, making commuting a breeze, while also being conveniently close to shopping centers, restaurants, and everyday amenities.With its desirable location, flexible living space, abundant storage, multiple garages, newer roof, and incredible backyard retreat, 42 Glenn Drive is a rare opportunity to enjoy all that Wilbraham has to offer. Come see it for yourself!
- Listing Status:
- Active
- Date Added:
- September 16, 2026
- Data Last Updated:
- September 20, 2026 at 3:09PM
- Listing Office:
- Naples Realty Group : 413-650-1314
- Listing Agent:
- Anthony Ott : 413-244-2224
- MLS ID:
- 73578109

- General: PorchDeckHot Tub/SpaStoragePrivate
- Style: Cape
- Parking: AttachedDetachedPaved DriveParking spaces: 11
- Roofing: Shingle
- General: FrameConcrete Perimeter
- Road/Access: Public
- Originating MLS: MLS Property Information Network
- County: Hampden
- Zoning: R26M:0480 B:0042 L:20473237730
- Fencing: Fenced/Enclosed
- Utilities: for Electric Rangefor Electric DryerWasher Hookup
- Water: Private
- Sewer: Public Sewer
- Source: MLS Property Information Network
This listing courtesy of Anthony Ott , Naples Realty Group
Monthly Payment
- Principal & Interest $
- Property Taxes $
- Home Insurance $
- VA Funding Fee $