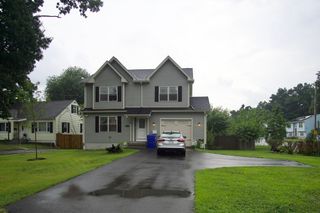
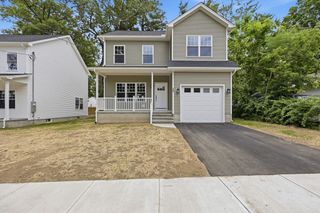
60 Brickett St, Springfield, MA 01119
- 2 beds |
- 3 baths |
- 2,347 sqft
 Single-Family Home
  Built in 1925
  6,534sqft lot
 2 car garage
  $213/sqft
  Listed 4 days ago
Property Description
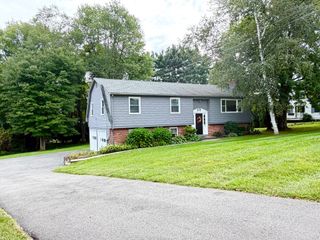
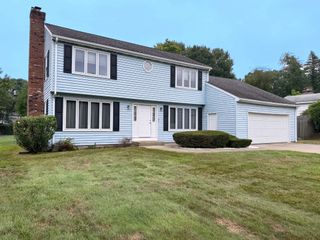
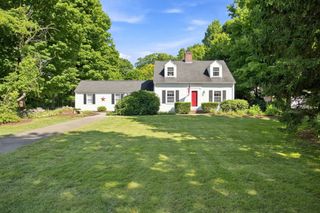
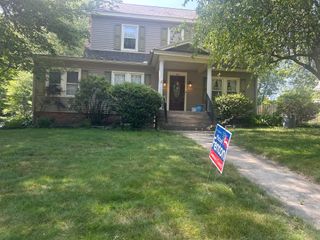
Distinctive, spacious & exceptionally versatile! This impressive 2-bedroom residence offers 2,300+ sq. ft. of living space, a detached 2-car garage, a sizable shed, and an expansive private lot. The gracious, light-filled entryway with full size windows create an inviting first impression. The main level opens into beautifully connected living area, including an interchangeable dining or sitting area, a spectacular family room highlighted by a cathedral ceiling, skylight, the fireplace would be an ideal setting for sophisticated entertaining or relaxed gatherings. The well-appointed kitchen features traditional wood cabinetry, countertops with room to spread for those special holiday recipes, tiled flooring, updated appliances, a breakfast area with abundant storage. A convenient first-floor full bath adds functionality. Upstairs, two generously proportioned bedrooms, along with a full tiled bath, and excellent closet space provide comfort and privacy. The lower level offers remarkable flexibility for a private sports lounge, media room, home gym, or a hobby area. In the spring and summer, outdoor living takes center stage with the spacious wood deck, stone walkway, landscaped flowerbeds, and privacy fencing. Just beyond the wooden gate is an expansive yard with enough room for, pickleball, volleyball, gardening or other future possibilities. If you are looking for a home with character, scale, and exceptional versatility. One that's far from ordinary and is near shopping areas restaurants, places of worship, transportation, and many more area amenities is the one to see. Book your showing now! Open House canceled because of inclement weather.
- Listing Status:
- Active
- Date Added:
- September 10, 2026
- Data Last Updated:
- September 14, 2026 at 7:07AM
- Listing Office:
- Keller Williams Realty : 413-565-5478
- Listing Agent:
- Fred Miller : 413-478-1153
- MLS ID:
- 73575112

- General: Deck - WoodRain GuttersStorageSprinkler SystemFenced Yard
- Style: Ranch
- Parking: DetachedPaved DriveOff StreetParking spaces: 5
- General: Block
- Originating MLS: MLS Property Information Network
- County: Hampden
- Zoning: R1S:01830 P:00152575437
- Fencing: Fenced
- Utilities: for Electric Range
- Water: Public
- Sewer: Public Sewer
- Source: MLS Property Information Network
This listing courtesy of Fred Miller , Keller Williams Realty
Monthly Payment
- Principal & Interest $
- Property Taxes $
- Home Insurance $
- VA Funding Fee $