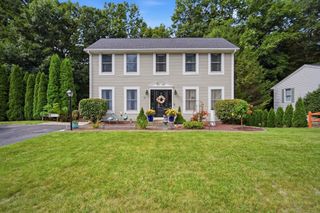
79 Porter Rd, East Longmeadow, MA 01028
- 3 beds |
- 2 baths |
- 1,894 sqft
 Single-Family Home
  Built in 1975
  0.67acre lot
 2 car garage
  $237/sqft
  Listed 4 days ago
Property Description
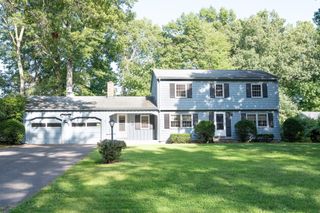
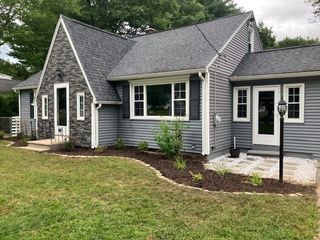
Welcome to this lovely 3 bedroom, 1.5 bath East Longmeadow home offering comfortable living inside & out! The freshly painted exterior and spacious deck overlook an expansive, rolling green backyard with plenty of room for cookouts, entertaining, yard games & more! Sliders from the dining room make indoor/outdoor living easy, while a patio beneath the deck provides even more outdoor space. Inside boasts newly refinished sparkling hardwood floors throughout the main level, a bright living room with gas fireplace, dining room, eat-in kitchen with all appliances included, 3 bedrooms & a full bath. The walkout lower level adds valuable additional living space with a multi-purpose family room featuring cozy wood-burning stove, half bath/laundry room with washer & dryer to remain for buyers use & enjoyment. Additional highlights include efficient natural gas heat & hot water, central air, a 2-car attached garage and an oversized driveway accommodating 8+ vehicles! Sitting on over half an acre & conveniently located near the center of East Longmeadow with easy access to shopping, restaurants, amenities & surrounding towns. Exceptionally clean and move-in ready. Virtually staged photos are included to showcase the possibilities and offer design inspiration for making this wonderful home your own!
- Listing Status:
- Active
- Date Added:
- September 10, 2026
- Data Last Updated:
- September 14, 2026 at 7:07AM
- Listing Office:
- Berkshire Hathaway HomeServices Realty Professionals : 413-567-3361
- Listing Agent:
- Rebecca Kingston Team : 413-519-6787
- MLS ID:
- 73575784

- General: Deck - WoodPatioRain GuttersStorage
- Style: Split Entry
- Parking: AttachedUnderGarage Door OpenerPaved DriveOff StreetDrivewayPavedParking spaces: 12
- Roofing: Shingle
- General: FrameConcrete Perimeter
- Road/Access: Public
- Originating MLS: MLS Property Information Network
- County: Hampden
- Zoning: RAM:0048 B:0074 L:00043659498
- Utilities: for Electric Rangefor Electric DryerWasher HookupCircuit Breakers
- Water: Public
- Sewer: Public Sewer
- Source: MLS Property Information Network
This listing courtesy of Rebecca Kingston Team , Berkshire Hathaway HomeServices Realty Professionals
Monthly Payment
- Principal & Interest $
- Property Taxes $
- Home Insurance $
- VA Funding Fee $

 New - 1 day ago