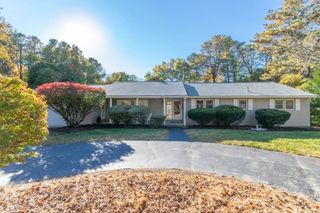
1970 Allen Street, Springfield, MA 01118
- 3 beds |
- 3 baths |
- 1,628 sqft
 Single-Family Home
 Built in 1980
 1.07acre lot
 2 car garage
 $276/sqft
 Listed 6 days ago
Property Description
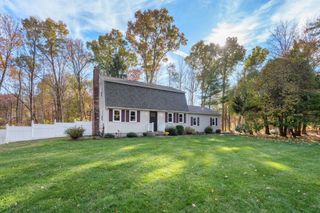
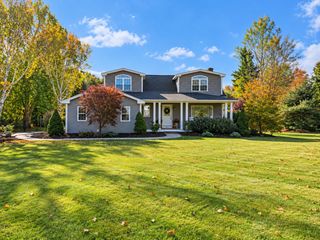
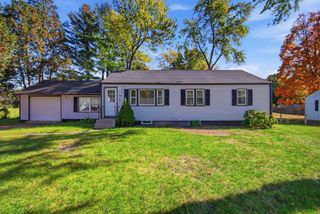
A Country Setting is the backdrop for this Exceptional Ranch offering over 2,300 sqft of combined living space that is tucked away off the road, nestled on over an acre of beautifully landscaped grounds, yet conveniently located to all your needs and not far from the East Longmeadow and Hampden Line. This fine home features many recent quality improvements, including a stunning newly renovated kitchen and fresh paint throughout much of the interior. The wide-open floor plan is designed for today with beautiful new LVP flooring that seamlessly brings the space together. You'll instantly fall in love with the gorgeous kitchen featuring brand-new white cabinetry, stainless steel appliances, stylish granite countertops, tile backsplash and a large center island for casual dining. A spacious dining area with backyard views flows into the inviting great room with recessed lighting and a fireplace, perfect for everyday living and entertaining. From the kitchen, you'll discover a spectacular family room where you'll enjoy relaxing by the woodstove on a raised brick hearth. The soaring wood and beamed cathedral ceiling, accented with wood wainscoting, adds warmth and rustic charm. Three comfortable bedrooms, updated baths and a four-season sunroom offer plenty of space to enjoy. The finished lower level provides additional living space with a wood/coal stove in family rm w/1/2 bath & laundry, while the oversized two-car garage offers plenty of storage. Additional highlights include APO: an updated roof (12 years +/- years), updated furnace & central air, newer hot water tank (3-4 years), newer driveway and new septic (1 year +/-). Outside, enjoy the expansive lawn, beautifully wooded surroundings, spacious deck and two storage sheds. Enjoy the peace and privacy of country living with the convenience of nearby amenities. A truly special property you won't want to miss. To truly appreciate the home, the setting, Make your Appointment TODAY!
- Listing Status:
- Active
- Date Added:
- October 29, 2026
- Data Last Updated:
- November 4, 2026 at 4:08PM
- Listing Office:
- Kelley & Katzer Real Estate, LLC : 413-209-9933
- Listing Agent:
- Kelley & Katzer Team : 413-209-9933
- MLS ID:
- 73596438

- General: DeckPatioRain GuttersStorageProfessional LandscapingSprinkler System
- Style: Ranch
- Parking: UnderGarage Door OpenerPaved DriveOff StreetPavedParking spaces: 8
- Roofing: Shingle
- Windows: SkylightInsulated Windows
- General: FrameConcrete Perimeter
- Road/Access: Public
- Originating MLS: MLS Property Information Network
- County: Hampden
- Zoning: R6M:2800609 L:00002570780
- Utilities: for Electric Rangefor Electric DryerWasher HookupCircuit Breakers100 Amp Service
- Water: Public
- Sewer: Private Sewer
- Source: MLS Property Information Network
- Exclusions: Washer & Dryer Are Negotiable
This listing courtesy of Kelley & Katzer Team , Kelley & Katzer Real Estate, LLC
Monthly Payment
- Principal & Interest $
- Property Taxes $
- Home Insurance $
- VA Funding Fee $

 New - 2 days ago